35 Cliff Thompson Court Georgina, ON L0E 1R0
Listing Courtesy of: PropTX - IDX / Listed By: Coldwell Banker The Real Estate Centre

  35 Cliff Thompson Court Georgina, ON L0E 1R0

Active
$749,000 (CAD)

4
BED
3
BATH
2000-2500
SQFT

Description

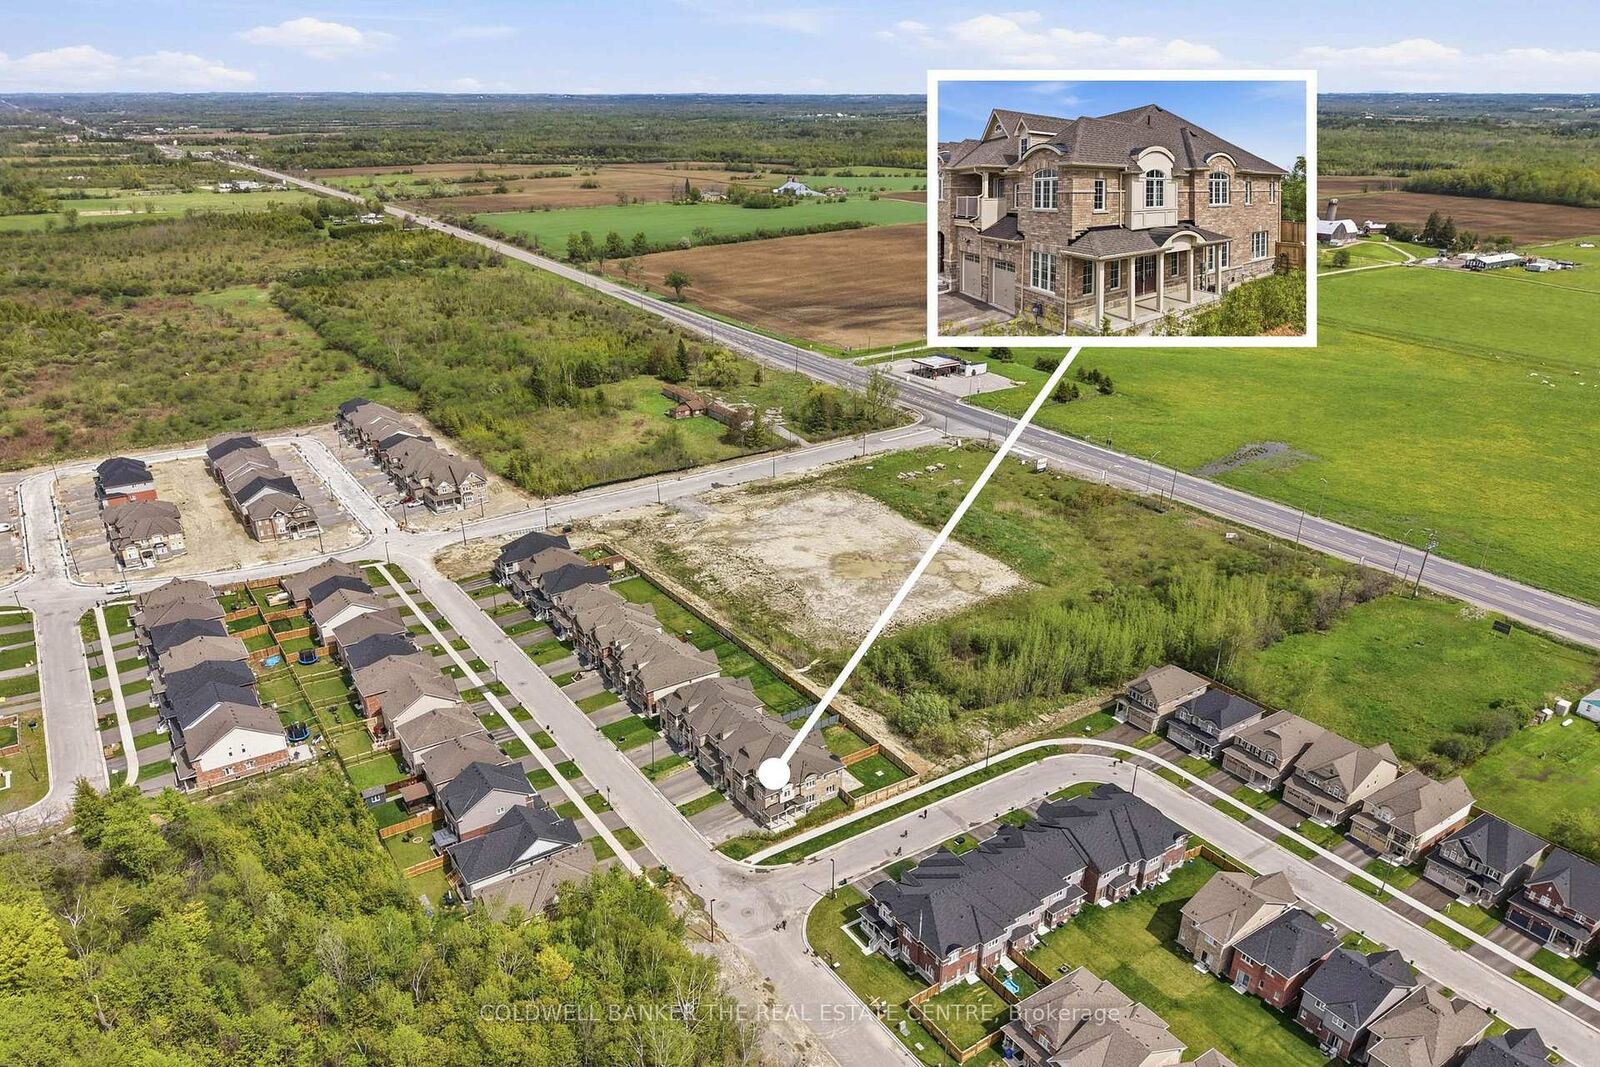
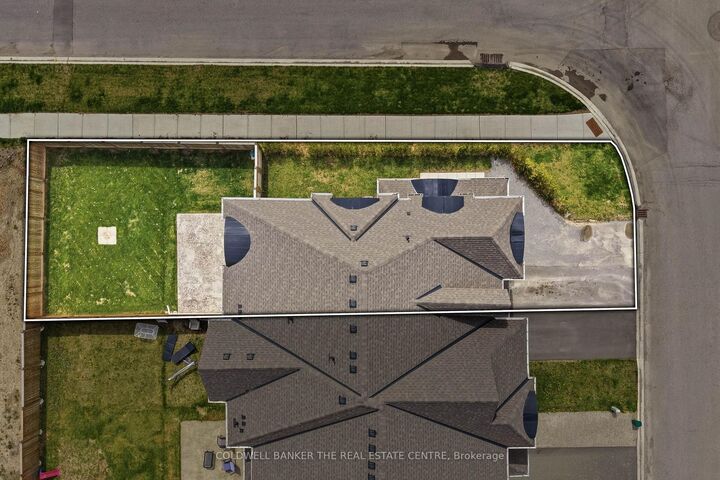
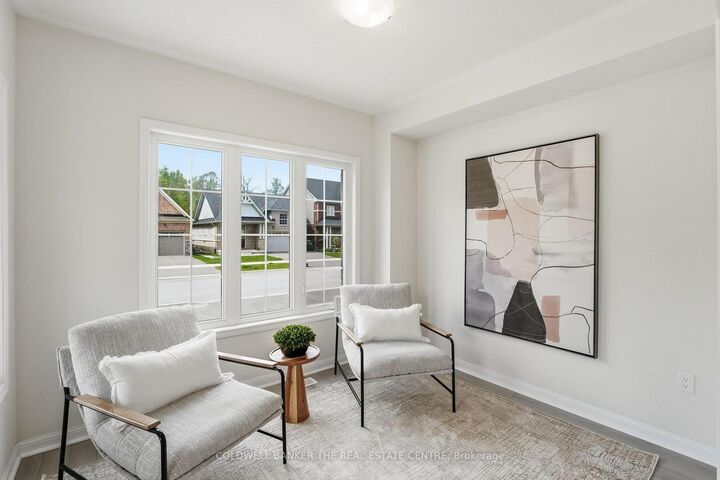
What happens when a townhouse gets one of the best lots in the subdivision? You get exceptional natural light, a premium south-facing backyard with no neighbours behind, and a home that feels bright, open, and inviting from sunrise to sunset. This beautifully maintained 4-year-old Sutton townhome offers almost 2,100 sq ft of functional living space designed for growing families and effortless entertaining. Situated on a pool-sized lot with additional windows throughout, sunshine pours into every level of the home.The main floor features a spacious eat-in kitchen overlooking the family room, a separate dining room for entertaining, and an additional bonus room perfect for a home office, kids' playroom, or simply a quiet space to relax and unwind. Convenient main floor access to the garage adds everyday practicality. Upstairs, you'll find four generous bedrooms with oversized windows, convenient second-floor laundry, and two full bathrooms designed for busy family living. Step outside to the fully fenced backyard, featuring an impressive 350 sq ft stamped concrete patio ready for summer entertaining - with plenty of room to add a gazebo or hot tub and create your own private outdoor retreat. Located just minutes to the beaches of Lake Simcoe, golf courses, local shops, restaurants, trails, and everyday amenities, this growing community offers the perfect blend of small-town charm and outdoor lifestyle, all within an easy drive south to Highway 404 for commuters.

MLS®:
N13550294
Taxes
$4,612(2025)
Type
Townhouse
Style
2-Storey
County
Regional Municipality of York
Community
Sutton & Jackson's Point

Listed By

Coldwell Banker The Real Estate Centre
Source
PropTX - IDX
Last checked Jul 11 2026 at 2:46 AM GMT+0000
Bathroom Details
Interior Features
  • Auto Garage Door Remote
  • Storage
Property Features
  • Foundation: Poured Concrete
Heating and Cooling
  • Forced Air
  • Central Air
Basement Information
  • Unfinished
Pool Information
  • None
Exterior Features
  • Brick
  • Roof: Asphalt Shingle
Utility Information
  • Sewer: Sewer
  • Fuel: Gas
  • Energy: Energy Certificate: No
Garage
  • Attached
Stories
  • 2
Location
   
Calculate drive times to this property
 
Powered by INRIX® Drive Time

Powered by Walk Score®
Disclaimer: Copyright 2026 Toronto IDX. All rights reserved. This information is deemed reliable, but not guaranteed. The information being provided is for consumers’ personal, non-commercial use and may not be used for any purpose other than to identify prospective properties consumers may be interested in purchasing. Data last updated 7/10/26 19:46

