35 Pete's Lane Georgina, ON L0E 1N0
Listing Courtesy of: PropTX - IDX / Listed By: Re/Max All-Stars Team Trevor Realty

  35 Pete's Lane Georgina, ON L0E 1N0

Active
$879,900 (CAD)

4
BED
2
BATH
1500-2000
SQFT

Description

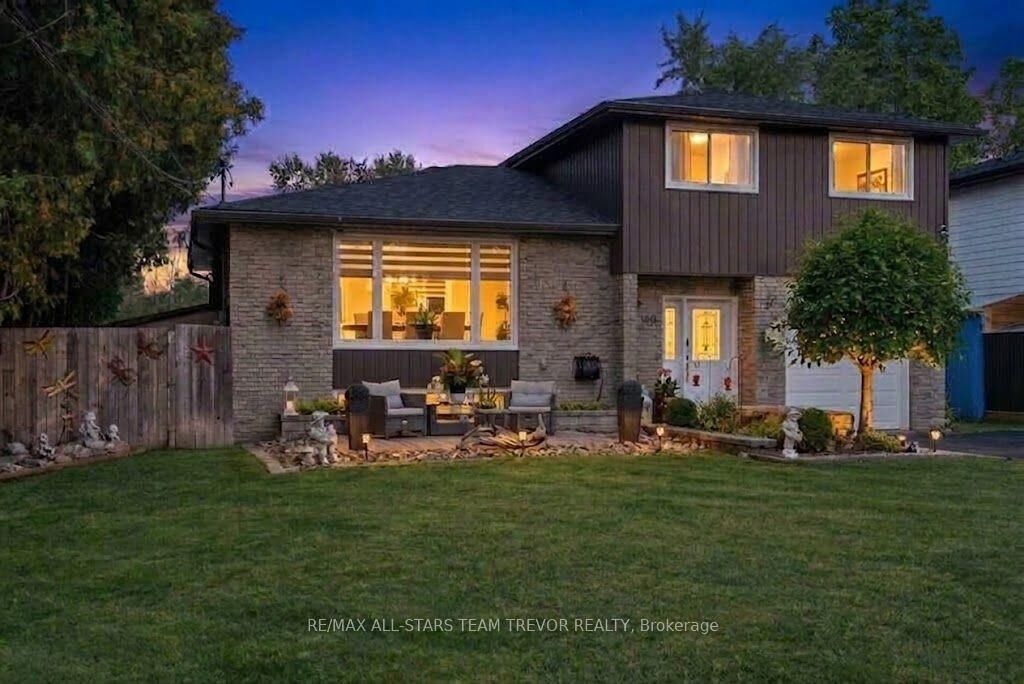
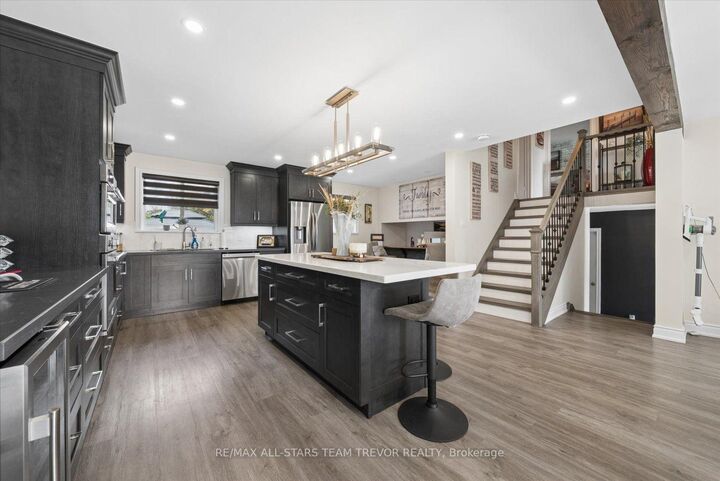
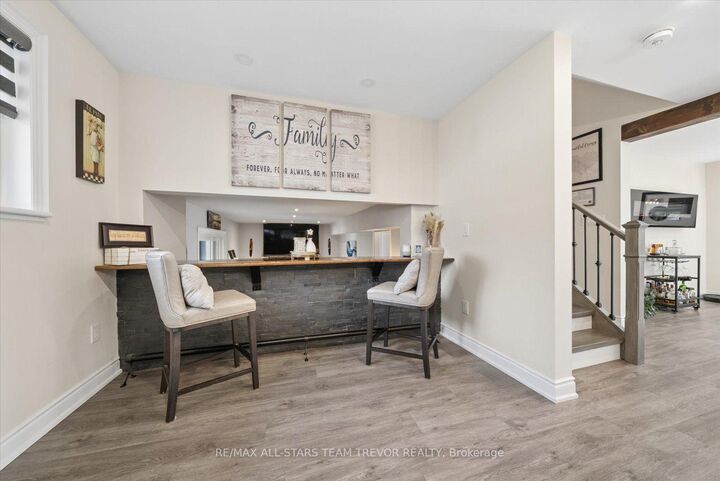
Welcome to this meticulously updated three-level side split that seamlessly blends modern luxury, functional design, and incredible outdoor amenities. At the center of the home is a state-of-the-art custom kitchen installed in 2021, highlighted by a breathtaking black walnut epoxy center table with a black onyx river design and a matching built-in counter overlooking the living area. The kitchen is fully equipped with 2021 appliances, including a five-burner induction stovetop, pot filler, double LED stainless steel exhaust hood, double oven/microwave, fridge, dishwasher, remote-control blinds, and a 20-bottle wine cooler. The adjacent living room centers around a natural gas fireplace with a blower fan and custom brick mantle. Offering 3+1 bedrooms, the residence features new windows throughout, new sliding doors, attic spray insulation, and roughed-in bathroom floor heat. A finished basement with a wet bar adds ideal flexible living space. The grounds and mechanics are comprehensively upgraded. The exterior features 2020 siding, soffit, and eavestrough, plus a full roof restoration in 2026 backed by a transferable 10-year warranty. Comfort is assured via a natural gas furnace, central air, water softener/iron filtration system, updated septic, and a 16kW Generac generator. The fully fenced yard is built for year-round enjoyment, featuring a 20x40 deck with a fire table, a 10x12 metal-roof gazebo with solar lights, a covered BBQ zone, and an 8x8 hot tub with a new 2026 pump and lighting. A heated sunroom with seasonal tinted plexiglass covers offers additional living area. Exceptional storage and hobby spaces include a heated single garage with A/C, a heated workshop with 100-amp service, a side garden shed with a covered lean-to, and a custom cedar-sided sea-can with a locking garage door. The driveway has been freshly sprayed in 2026, making this turnkey property ready for its next owner.

MLS®:
N13740870
Taxes
$3,927(2026)
Type
Single-Family Home
Style
Sidesplit 3
Views
Park/Greenbelt
County
Regional Municipality of York
Community
Pefferlaw

Listed By

Re/Max All-Stars Team Trevor Realty
Source
PropTX - IDX
Last checked Sep 3 2026 at 11:30 PM GMT+0000
Bathroom Details
Interior Features
  • None
Property Features
  • Foundation: Concrete Block
Heating and Cooling
  • Forced Air
  • Central Air
Basement Information
  • Finished
Pool Information
  • None
Exterior Features
  • Brick
  • Vinyl Siding
  • Roof: Asphalt Shingle
Utility Information
  • Sewer: Sewer
  • Fuel: Gas
  • Energy: Energy Certificate: No
Garage
  • Built-In
Parking
  • Private Double
Location
   
Calculate drive times to this property
 
Powered by INRIX® Drive Time

Powered by Walk Score®
Disclaimer: Copyright 2026 Toronto IDX. All rights reserved. This information is deemed reliable, but not guaranteed. The information being provided is for consumers’ personal, non-commercial use and may not be used for any purpose other than to identify prospective properties consumers may be interested in purchasing. Data last updated 9/3/26 16:30

