35 Shirlea Boulevard Georgina, ON L4P 1L1
Listing Courtesy of: PropTX - IDX / Listed By: Re/Max Realty Enterprises Inc.

  35 Shirlea Boulevard Georgina, ON L4P 1L1

Active
$949,000 (CAD)
5
BED
3
BATH
1100-1500
SQFT

Description

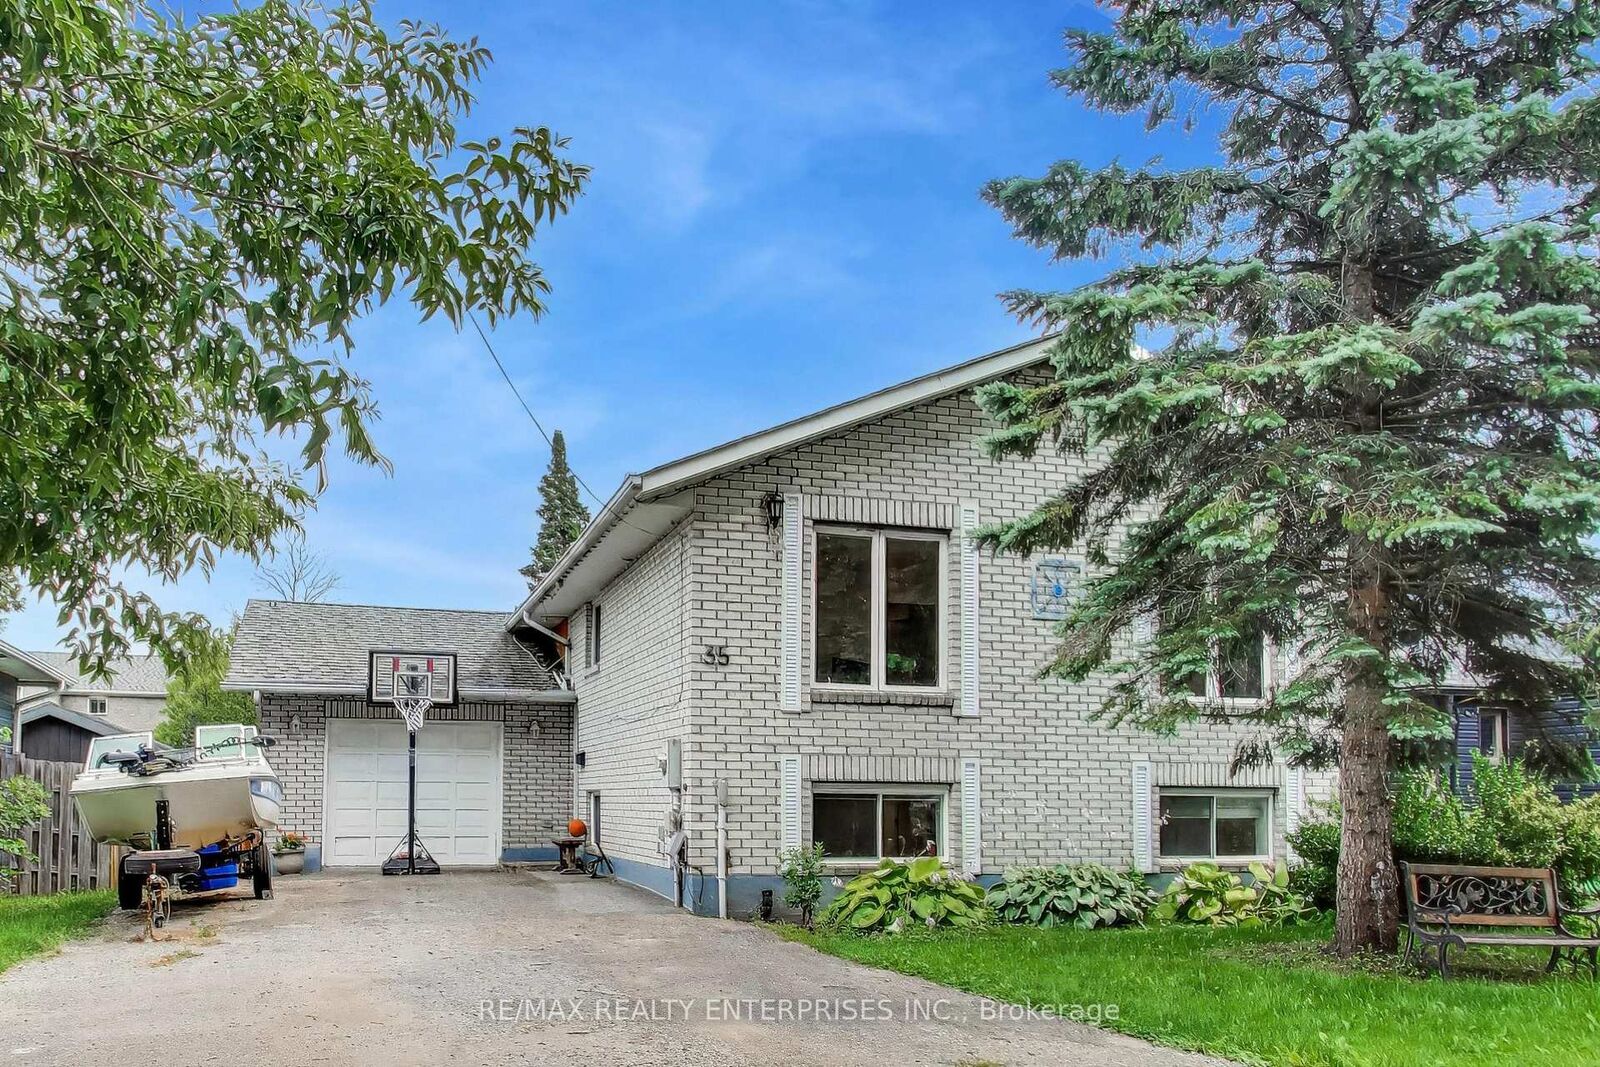
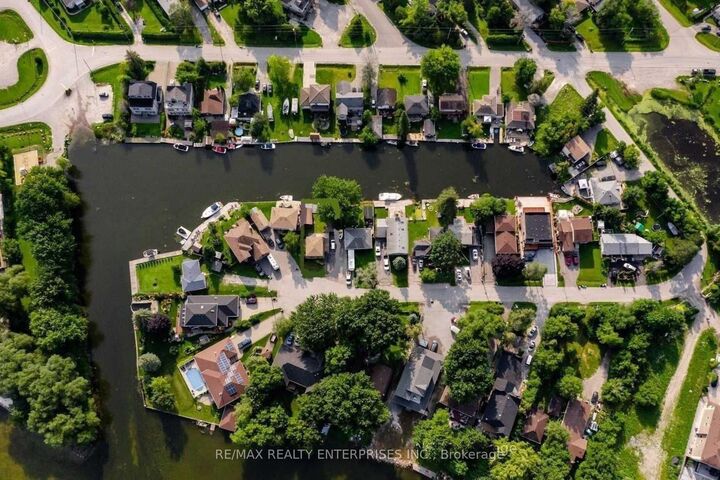
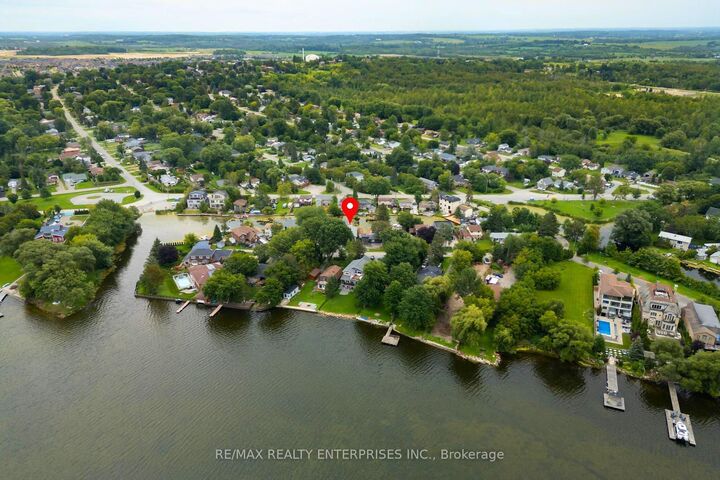
Park your boat in your own backyard! Welcome to 35 Shirlea Boulevard, a spacious all-brick raised bungalow tucked away on a quiet cul-de-sac and backing directly onto the canal with quick access to beautiful Lake Simcoe. The home features a bright, open-concept main level with hardwood floors, cathedral ceilings, skylights, pot lights and large windows that fill the space with natural light and overlooks the water. The kitchen flows into the living and dining areas, while a fireplace adds warmth and a walkout extends the living space outdoors to an expansive multi-level deck overlooking the canal, with a covered awning creating a comfortable spot for dining, entertaining or simply relaxing by the water. The main level also includes a second bedroom and full bathroom, while the primary suite offers its own private retreat. Filled with natural light from a skylight and large windows, it features hardwood floors, wall-to-wall custom closets and a private 3-piece ensuite. The finished lower level adds valuable living space with above-grade windows and three spacious rooms, including one with a walk-in closet. It also features a large family room with fireplace and bar, a bathroom and laundry, creating a comfortable extension of the home for family, guests or everyday living. Enjoy the feel of cottage living year-round without giving up everyday convenience. Shops, restaurants, schools, parks, community centres and marina amenities are all close by, while Highway 404 is just minutes away and Toronto is approximately an hour from Georgina. It's a rare combination of waterfront living and a four-season lifestyle in a quiet neighbourhood that keeps you connected to everything you need.

MLS®:
N13809384
Taxes
$6,208(2025)
Type
Single-Family Home
Style
Bungalow-Raised
Views
Park/Greenbelt, Lake, Water, Canal
County
Regional Municipality of York
Community
Keswick South

Listed By

Re/Max Realty Enterprises Inc.
Source
PropTX - IDX
Last checked Sep 21 2026 at 8:40 PM GMT+0000
Bathroom Details
Interior Features
  • Carpet Free
  • Storage
  • Water Heater Owned
  • Guest Accommodations
  • In-Law Capability
Property Features
  • Fireplace: Living Room
  • Fireplace: Family Room
  • Foundation: Concrete
Heating and Cooling
  • Forced Air
  • Central Air
Basement Information
  • Finished
  • Full
Pool Information
  • None
Exterior Features
  • Brick
  • Shingle
  • Roof: Asphalt Shingle
Utility Information
  • Sewer: Sewer
  • Fuel: Gas
  • Energy: Energy Certificate: No
Garage
  • Attached
Parking
  • Private Double
  • Available
  • Front Yard Parking
Stories
  • 1
Location
   
Calculate drive times to this property
 
Powered by INRIX® Drive Time

Powered by Walk Score®
Disclaimer: Copyright 2026 Toronto IDX. All rights reserved. This information is deemed reliable, but not guaranteed. The information being provided is for consumers’ personal, non-commercial use and may not be used for any purpose other than to identify prospective properties consumers may be interested in purchasing. Data last updated 9/21/26 13:40

