66 Canal Street Georgina, ON L4P 1K5
Listing Courtesy of: PropTX - IDX / Listed By: Lpt Realty

  66 Canal Street Georgina, ON L4P 1K5

Active
$3,200 (CAD)
3
BED
4
BATH
1100-1500
SQFT

Description

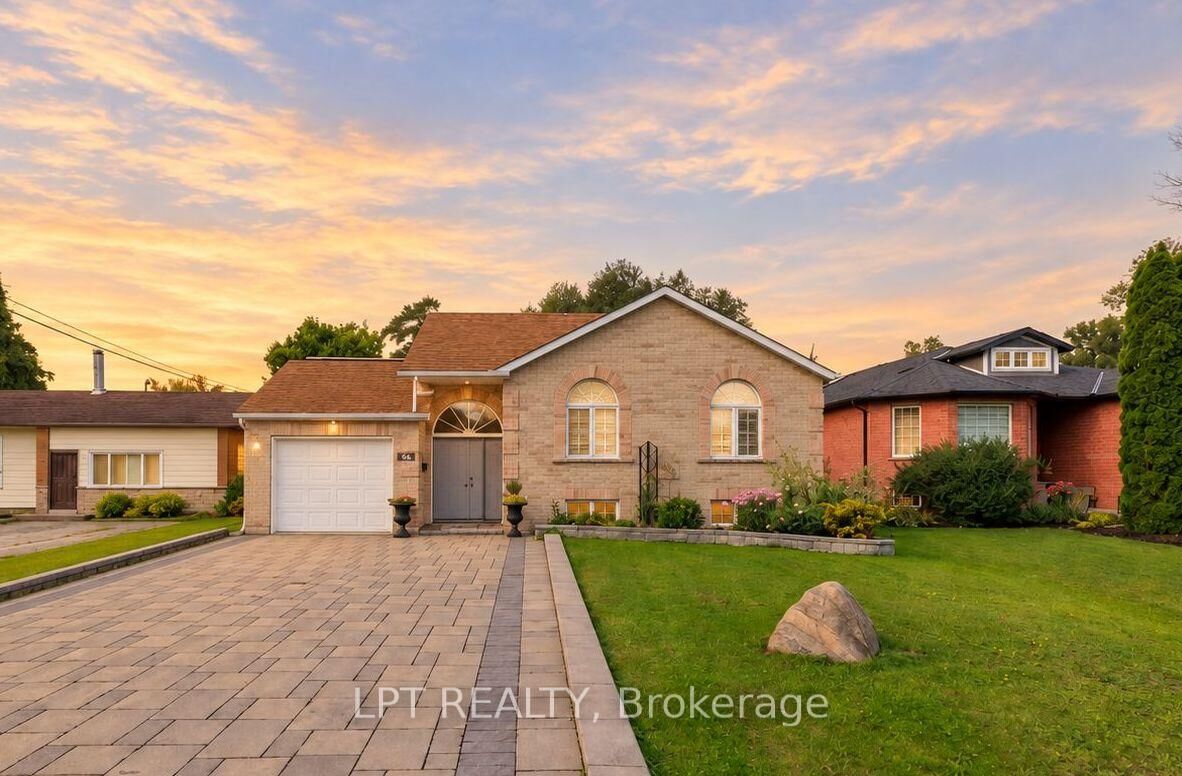
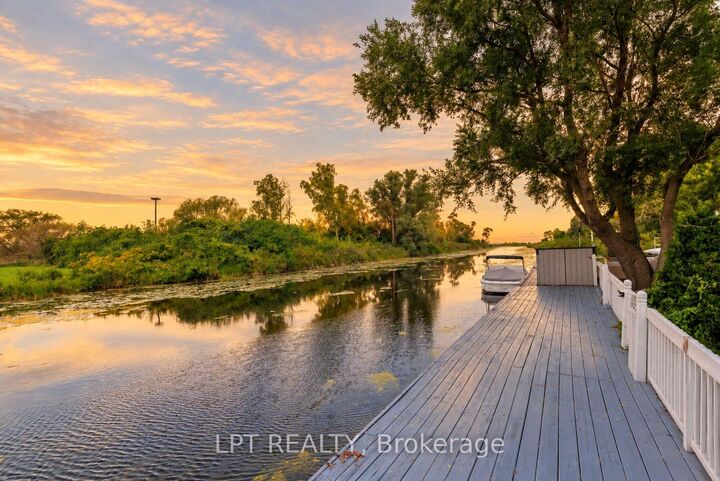
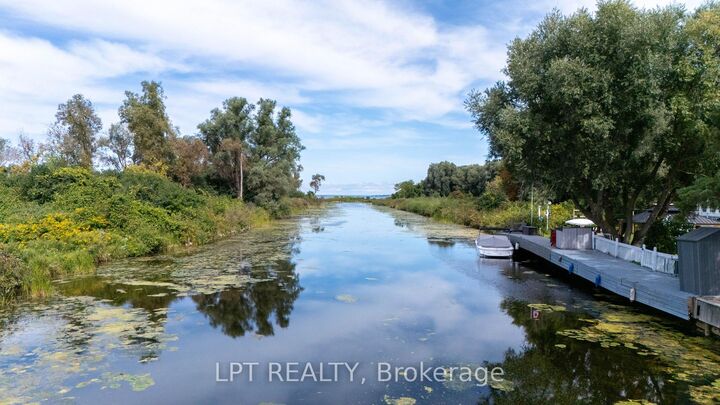
Start Your Mornings By The Water And End The Day Relaxing In Your Private Courtyard Or On The Expansive Deck Overlooking The Canal. Available For Lease, This Direct Waterfront Bungalow Offers A Peaceful Lifestyle Just Two Minutes From Highway 404, Making Commuting Simple While Keeping Shopping And Everyday Amenities Close By. Inside, The Open-Concept Kitchen, Living And Dining Area Features Vaulted Ceilings, Beautiful Water Views, Multiple Walkouts And A Three-Sided Peninsula Gas Fireplace. Enjoy The Convenience Of Bungalow Living With A Spacious Main-Floor Primary Suite Featuring A Four-Piece Ensuite And A Jacuzzi Tub. The Main Level Also Includes A Two-Piece Powder Room And A Massive Pantry. Downstairs, The Fully-Finished Basement Offers Two Additional Bedrooms, A Second Kitchen, And Separate Living And Dining Space, Giving Extended Family, Guests Or Those Working From Home Plenty Of Room. Outside, Enjoy The New Gazebo, Beautiful Gardens, Raised Vegetable Beds And An Interlock Walkway Leading To The Water. Dock Your Boat At Home And Take A Short Ride To The Mouth Of Lake Simcoe, Spend Your Summers Fishing And Boating, Or Head Out Snowmobiling In The Winter. Conservation Land Across The Street Provides Peaceful Green Views And Plenty Of Wildlife. The Property Also Includes A One-Car Garage With Direct Access To The House. A Place To Slow Down, Spread Out And Enjoy Life By The Water!

MLS®:
N13812954
Type
Rental
Style
Bungalow
Views
Lake, Water
County
Regional Municipality of York
Community
Keswick South

Listed By

Lpt Realty
Source
PropTX - IDX
Last checked Sep 23 2026 at 11:27 AM GMT+0000
Bathroom Details
Interior Features
  • Water Softener
  • Central Vacuum
  • Auto Garage Door Remote
  • On Demand Water Heater
  • Water Heater Owned
  • Primary Bedroom - Main Floor
Property Features
  • Foundation: Poured Concrete
Heating and Cooling
  • Forced Air
  • Central Air
Basement Information
  • Finished
Pool Information
  • None
Exterior Features
  • Brick
  • Stone
  • Roof: Asphalt Shingle
Utility Information
  • Sewer: Sewer
  • Fuel: Gas
  • Energy: Energy Certificate: No
Garage
  • Attached
Parking
  • Private
Stories
  • 1
Location
   
Calculate drive times to this property
 
Powered by INRIX® Drive Time

Powered by Walk Score®
Disclaimer: Copyright 2026 Toronto IDX. All rights reserved. This information is deemed reliable, but not guaranteed. The information being provided is for consumers’ personal, non-commercial use and may not be used for any purpose other than to identify prospective properties consumers may be interested in purchasing. Data last updated 9/23/26 04:27

