

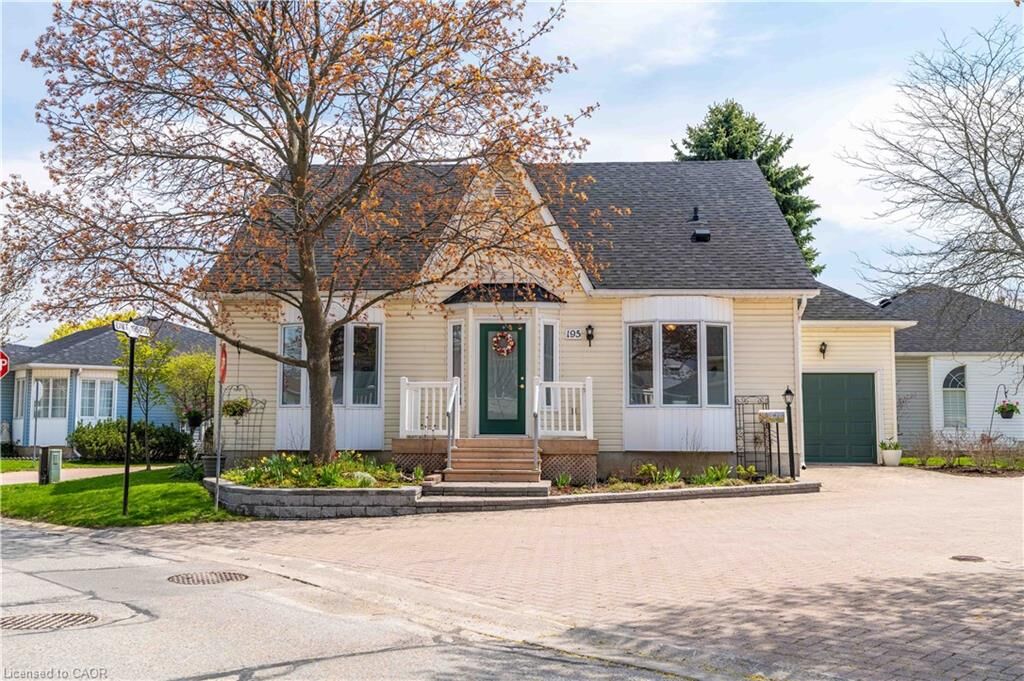
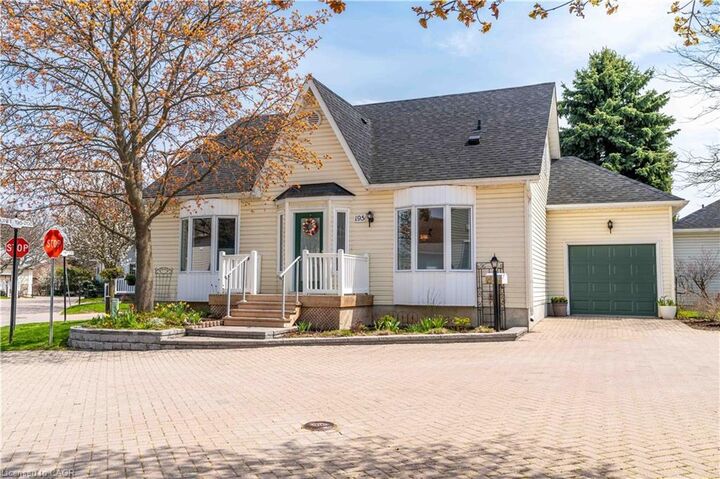
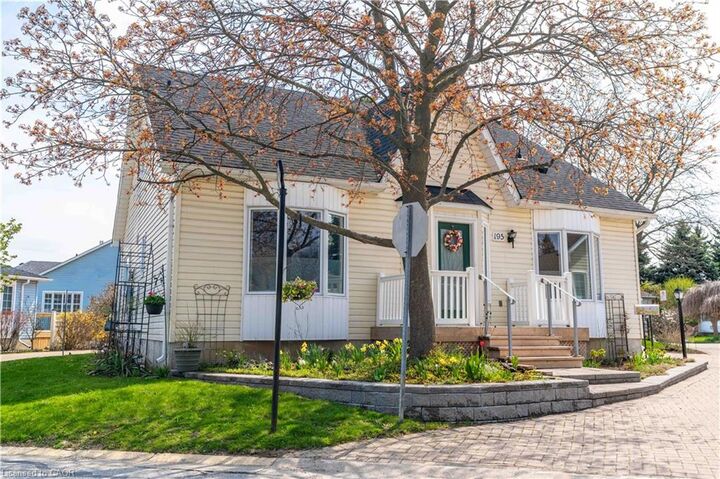
Listing Courtesy of: ITSO / Listed By: Re/Max Escarpment Realty Inc.
195 Silverbirch Boulevard Glanbrook, ON L0R 1W0
Active (1 Days)
$3,000 (CAD)
Description
MLS®:
40851248
40851248
Taxes
$5,510
$5,510
Type
Rental
Rental
Style
Bungaloft
Bungaloft
County
Hamilton
Hamilton
Listed By
Kayne Neville, Re/Max Escarpment Realty Inc.
Source
ITSO
Last checked Jul 28 2026 at 8:48 AM GMT+0000
ITSO
Last checked Jul 28 2026 at 8:48 AM GMT+0000
Bathroom Details
- Full Bathrooms: 2
- Half Bathroom: 1
Interior Features
- Built-In Appliances
- Central Vacuum
- Water Softener
- Laundry: In-Suite
- Dishwasher
- Dryer
- Microwave
- Range Hood
- Refrigerator
- Washer
- Ceiling Fan(s)
- Laundry: Main Level
- Gas Oven/Range
Lot Information
- Near Golf Course
- Park
- Urban
- Highway Access
- Shopping Nearby
- Quiet Area
- Landscaped
- Place of Worship
- Trails
- Ample Parking
- Cul-De-Sac
- Hospital
- Library
Property Features
- Fireplace: Gas
- Fireplace: 1
- Foundation: Concrete Perimeter
Heating and Cooling
- Forced Air
- Natural Gas
- Central Air
Basement Information
- Full
- Partially Finished
Pool Information
- Indoor
- Salt Water
Exterior Features
- Roof: Asphalt Shing
Utility Information
- Sewer: Sewer (Municipal)
Garage
- Attached Garage
Parking
- Attached Garage
- Inside Entry
- Garage Door Opener
- Total: 2
Stories
- 1
Living Area
- 2,029 sqft
Location
Disclaimer: Listing content protected by copyright and licensed by Information Technology Systems Ontario: Data last updated: 7/28/26 01:48


desirable adult lifestyle communities. Welcome to the highly sought-after
Villages of Glancaster, a premier adult lifestyle community offering resort
style living with a vibrant and active social atmosphere, perfect for
retirees and empty nesters. This spacious bungaloft offers nearly 3,000 sq.
ft. of finished living space with a rarely available floor plan. The bright,
open-concept main level features two bedrooms and two full bathrooms,
including a primary suite with a private ensuite and a guest bedroom with
ensuite privilege, plus the convenience of main floor laundry. The spacious
kitchen flows seamlessly into the living and dining areas, creating an ideal
setting for everyday living and entertaining. Upstairs, the expansive loft
provides the perfect space for an additional living area, home office, or
guest suite. The mostly finished basement extends the home's versatility with
a large rec room, a bedroom or craft room, workshop, ample storage, and a
two-piece bathroom. Outside, enjoy a secluded backyard retreat complete with
a deck, beautifully landscaped gardens and a large attached single-car
garage. Residents enjoy access to exceptional amenities, including an indoor
saltwater pool, fitness centre, saunas, pickleball and tennis courts, bocce
and shuffleboard courts, a putting green, billiards room, library and a full
calendar of social activities.