33 Cameron Avenue Glebe - Ottawa East and Area, ON K1S 3X7
Listing Courtesy of: PropTX - IDX / Listed By: Royal Lepage Team Realty

  33 Cameron Avenue Glebe - Ottawa East and Area, ON K1S 3X7

Active
$2,900 (CAD)
3
BED
2
BATH
1100-1500
SQFT

Description

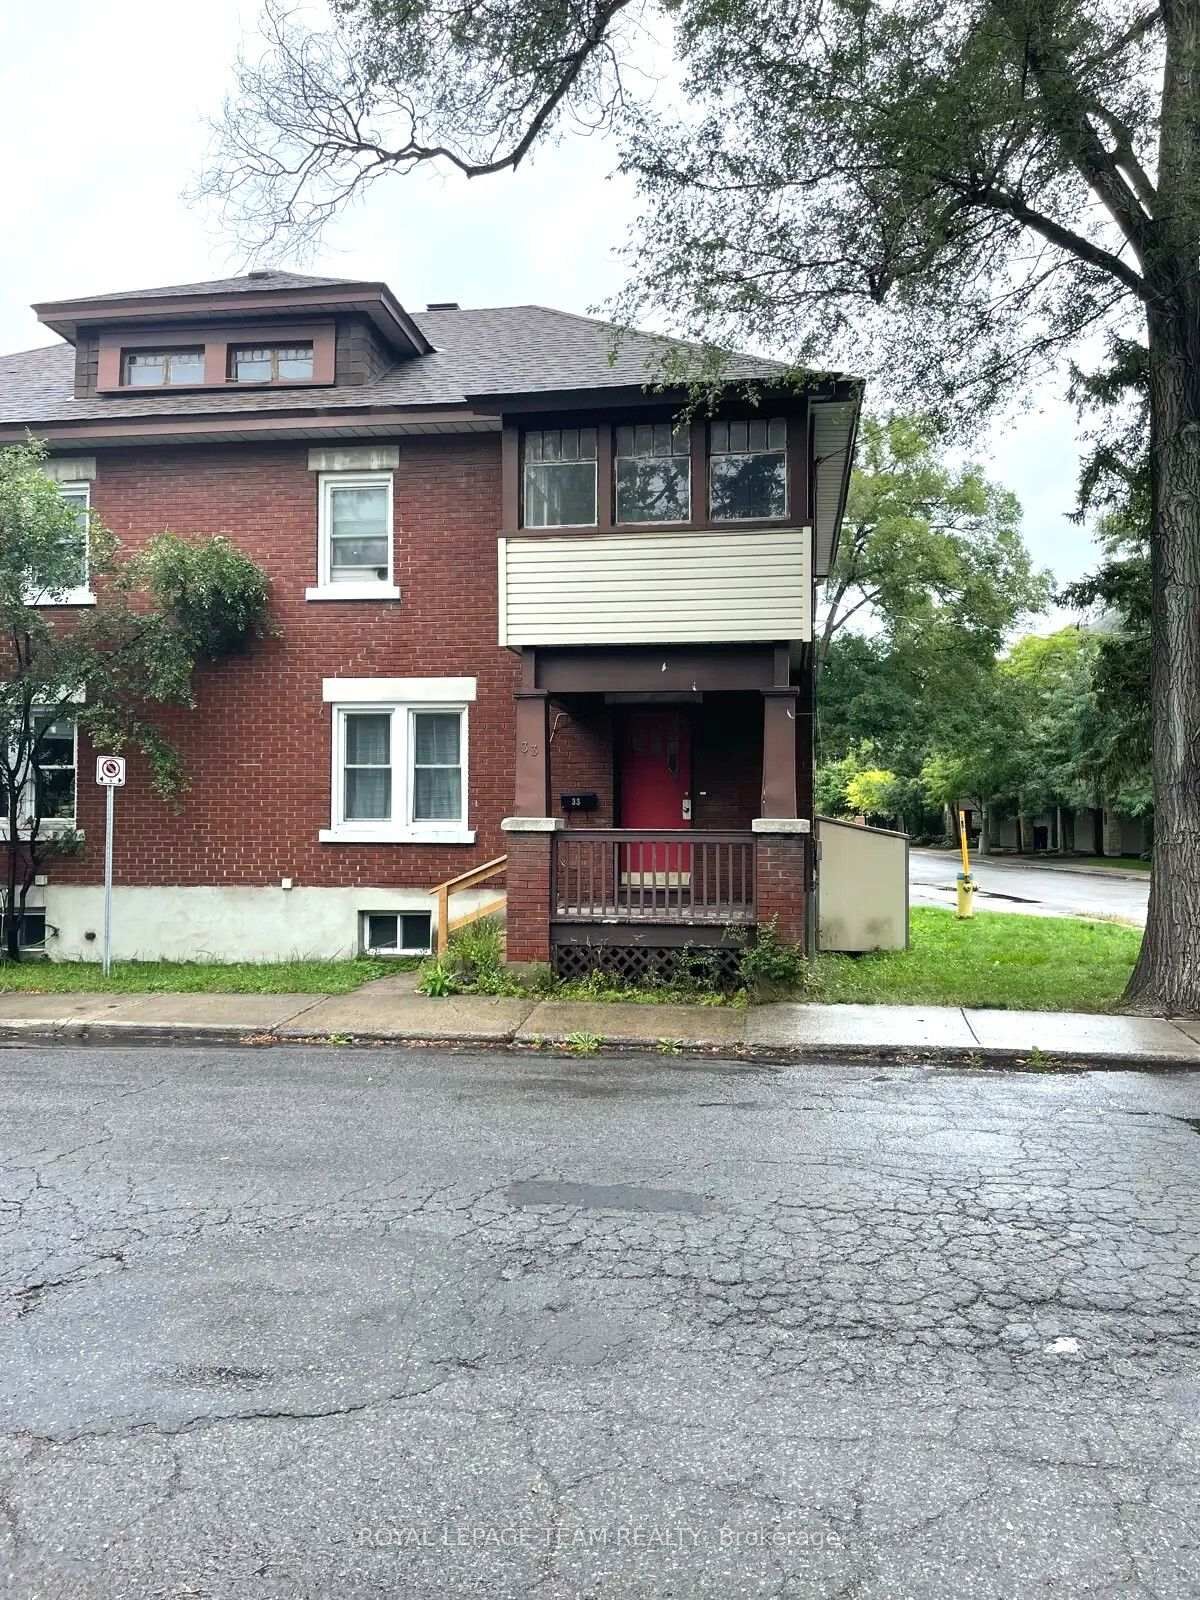
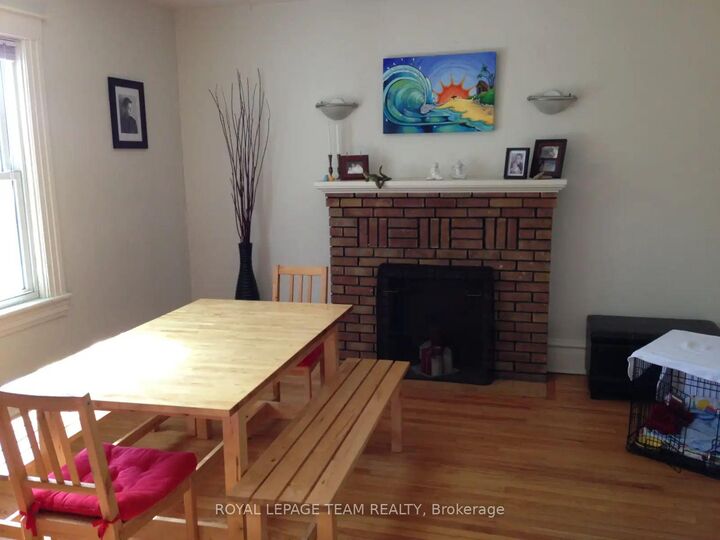
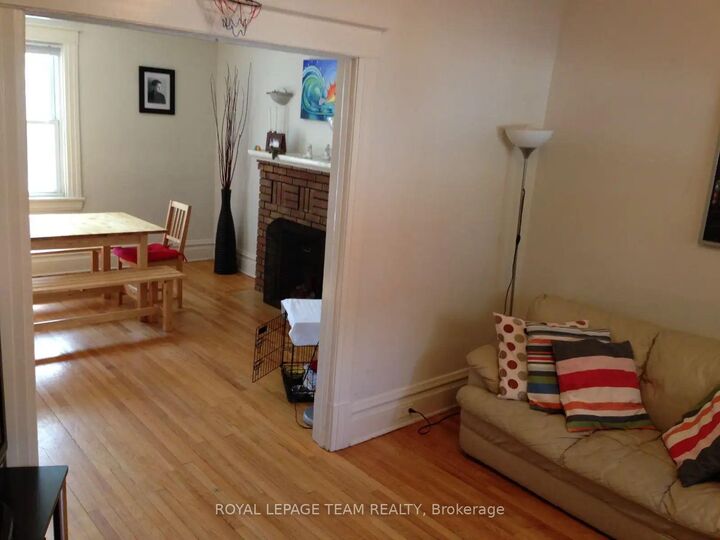
Welcome to 33 Cameron Avenue, a wonderful opportunity to enjoy the charm and convenience of Old Ottawa South, one of Ottawa's most desirable established neighbourhoods. This three-bedroom semi-detached home features hardwood floors throughout, a comfortable main-floor layout with a welcoming family room, separate dining room and kitchen equipped with a fridge and stove. Upstairs, you'll find two bedrooms and a smaller third bedroom with access to a delightful covered, three-season balcony - the perfect spot to enjoy your morning coffee or unwind outdoors. A full bathroom completes the upper level. The finished basement provides additional versatile living space, along with a convenient two-piece bathroom, storage area and new washer and dryer. Outside, enjoy the convenience of parking, a side yard and a storage shed. An exceptional neighbourhood location! Ideally situated near Bank Street's popular shops, restaurants, cafés and everyday conveniences, this home is also close to scenic Rideau River pathways, outdoor recreation, the Ottawa Tennis and Lawn Bowling Club, and local schools. Enjoy easy access to Lansdowne Park, with its fantastic selection of shops, dining, entertainment and year-round events. A wonderful opportunity to enjoy comfortable living in a vibrant, walkable neighbourhood with so much to offer. Tenant pays: Hydro, water, heat, hot water tank rental, internet, cable and telephone. Additional parking available at $100/month.

MLS®:
X14033632
Type
Rental
Style
2-Storey
County
Ottawa
Community
4403 - Old Ottawa South

Listed By

Royal Lepage Team Realty
Source
PropTX - IDX
Last checked Oct 15 2026 at 9:33 AM GMT+0000
Bathroom Details
Interior Features
  • None
Property Features
  • Foundation: Concrete
Heating and Cooling
  • Forced Air
  • None
Basement Information
  • Finished
Pool Information
  • None
Exterior Features
  • Brick
  • Roof: Shingles
Utility Information
  • Sewer: Sewer
  • Fuel: Gas
  • Energy: Energy Certificate: No
Garage
  • None
Stories
  • 2
Location
   
Calculate drive times to this property
 
Powered by INRIX® Drive Time

Powered by Walk Score®
Disclaimer: Copyright 2026 Toronto IDX. All rights reserved. This information is deemed reliable, but not guaranteed. The information being provided is for consumers’ personal, non-commercial use and may not be used for any purpose other than to identify prospective properties consumers may be interested in purchasing. Data last updated 10/15/26 02:33

