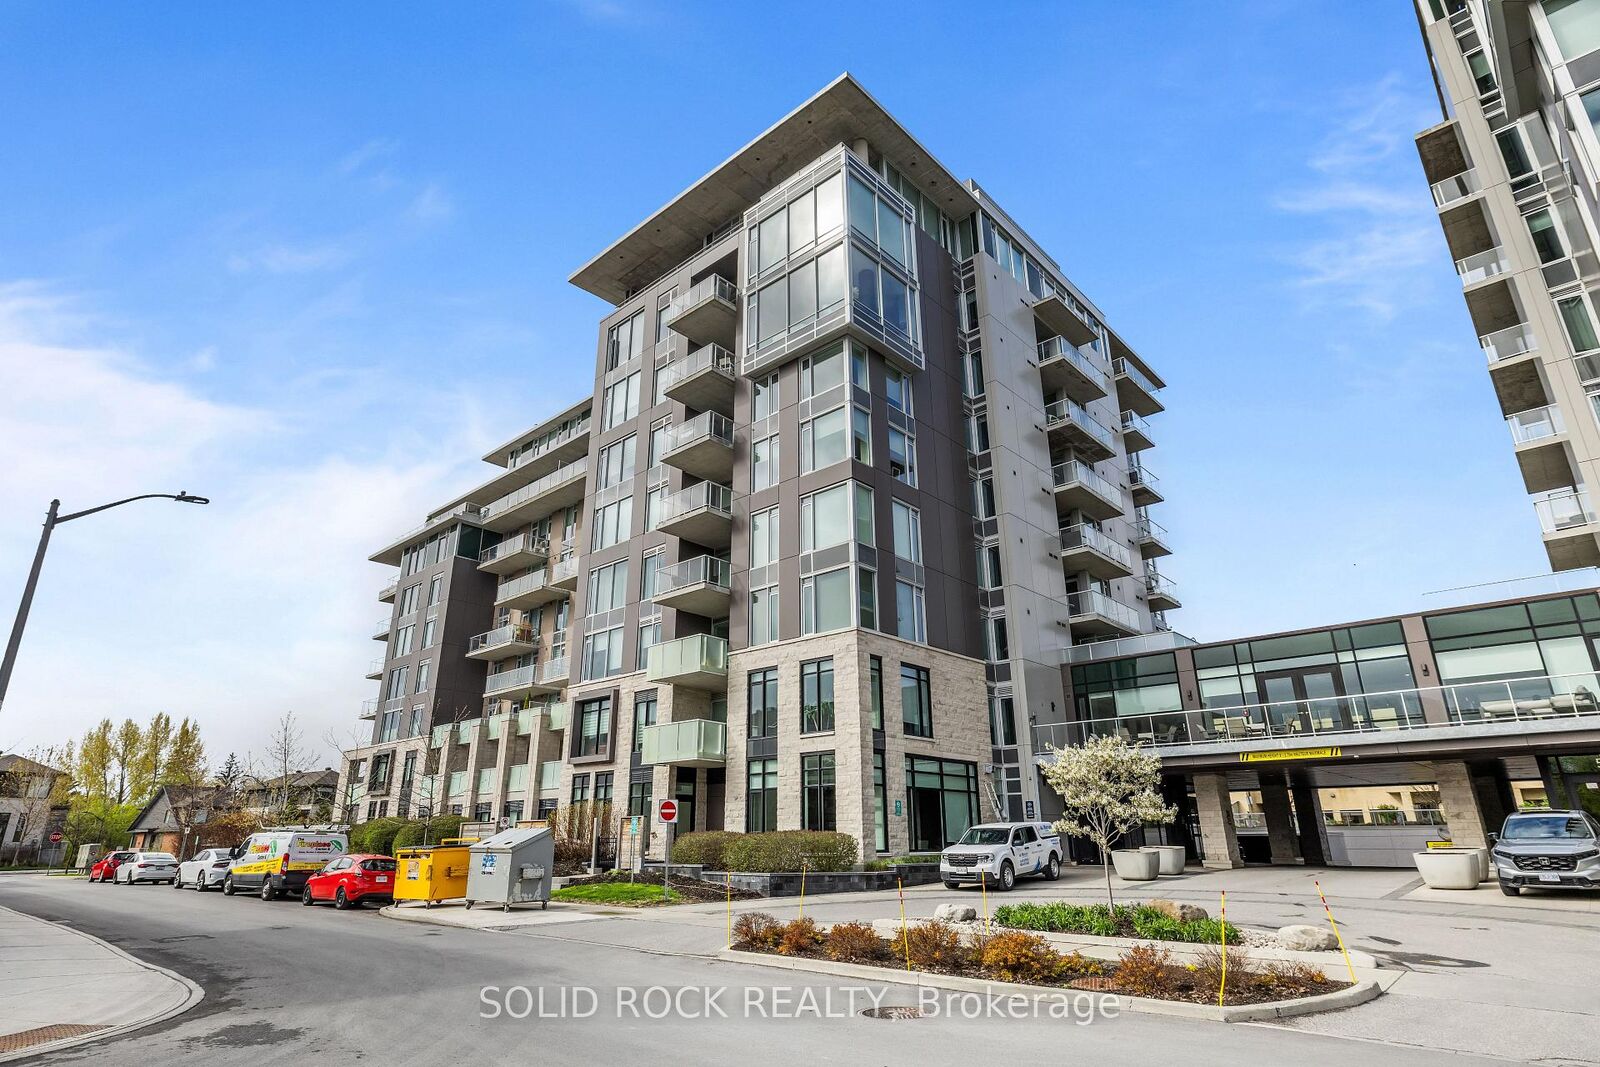
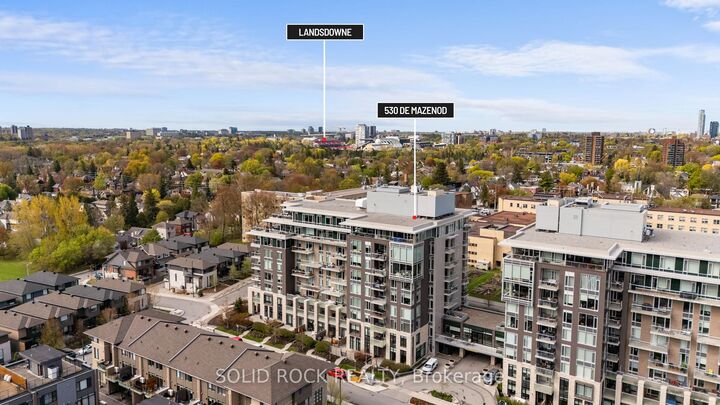
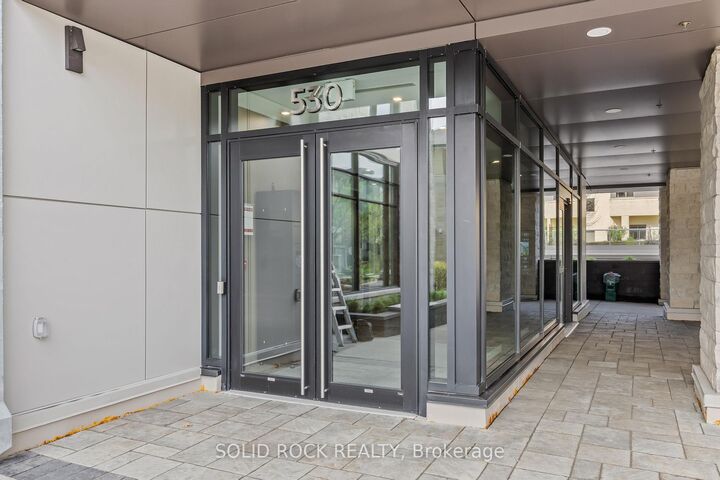
530 De Mazenod Avenue 201 Glebe - Ottawa East and Area, ON K1S 5W8
Listing Courtesy of: PropTX - IDX / Listed By: Solid Rock Realty

  530 De Mazenod Avenue 201 Glebe - Ottawa East and Area, ON K1S 5W8

Active
$1,600 (CAD)
1
BATH
0-499
SQFT

Description

Welcome to a beautifully designed bachelor suite that proves you don't need more space-just better space. Nestled in one of Ottawa's most sought-after communities, this sophisticated unit blends modern elegance with smart functionality in a way that truly stands out. Step inside and feel the difference: soaring natural light, sleek finishes, and a seamless layout that maximizes every square foot. The high-end kitchen features premium appliances, clean contemporary cabinetry, and refined detailing, perfect for both everyday living and entertaining. The custom Murphy bed transforms your living space in seconds-offering flexibility, style, and comfort without compromise. Add to that in-unit laundry, and you have the convenience today's buyers demand. But the real highlight? Step out onto your generous private terrace, backing onto a charming neighborhood veggie garden-a rare and peaceful setting where you can enjoy your morning coffee surrounded by greenery right in the city. This luxury building elevates your lifestyle with resort-style amenities, including a fully equipped gym, elegant party room, guest suite, and stylish resident lounge.Located in the heart of Old Ottawa East, you're steps from the Rideau River, scenic parks, and just a short walk to the Rideau Canal and Lansdowne. Commuting is effortless with the O-Train only minutes away, and you're surrounded by cafes, restaurants, shops, and close proximity to the University of Ottawa. Whether you're a first-time buyer, investor, or someone looking for a refined urban retreat-this is a space that delivers more than expected.

MLS®:
X13577526
Type
Rental
Style
Bachelor/Studio
County
Ottawa
Community
4407 - Ottawa East

Listed By

Solid Rock Realty
Source
PropTX - IDX
Last checked Jul 18 2026 at 3:12 AM GMT+0000
Bathroom Details
Interior Features
  • Carpet Free
  • Storage Area Lockers
Property Features
  • Foundation: Poured Concrete
Heating and Cooling
  • Forced Air
  • Central Air
Exterior Features
  • Stone
  • Stucco (Plaster)
  • Roof: Membrane
Utility Information
  • Fuel: Gas
  • Energy: Energy Certificate: No
Garage
  • None
Location
   
Calculate drive times to this property
 
Powered by INRIX® Drive Time

Powered by Walk Score®
Disclaimer: Copyright 2026 Toronto IDX. All rights reserved. This information is deemed reliable, but not guaranteed. The information being provided is for consumers’ personal, non-commercial use and may not be used for any purpose other than to identify prospective properties consumers may be interested in purchasing. Data last updated 7/17/26 20:12

