

Listing Courtesy of:  CREA / Listed By: Re/Max Professionals North
 CREA / Listed By: Re/Max Professionals North
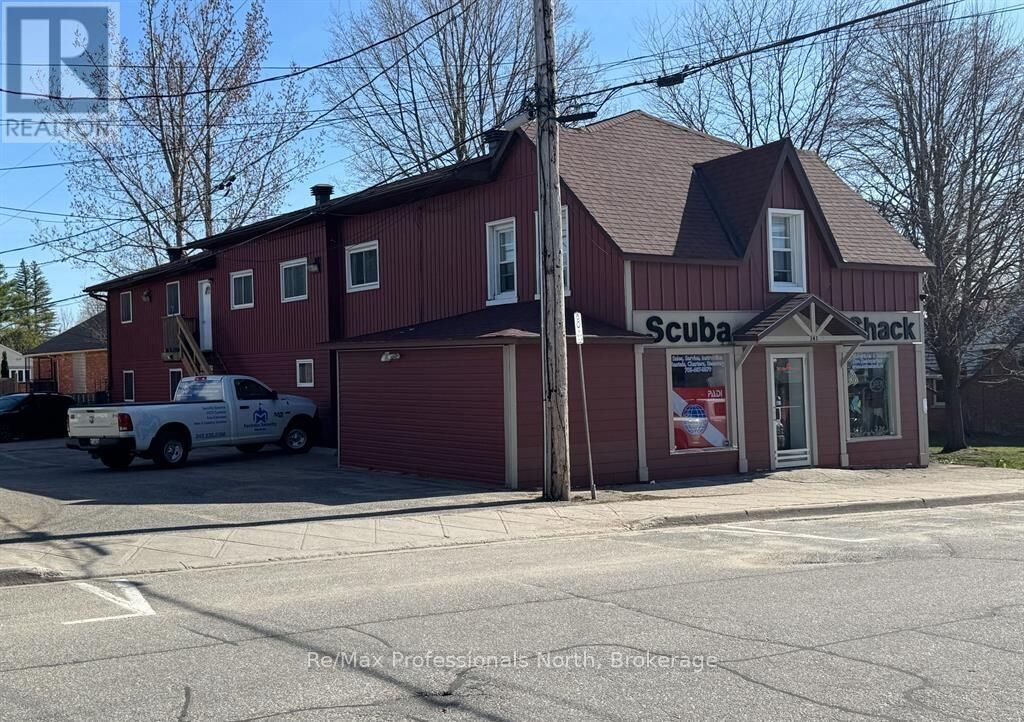
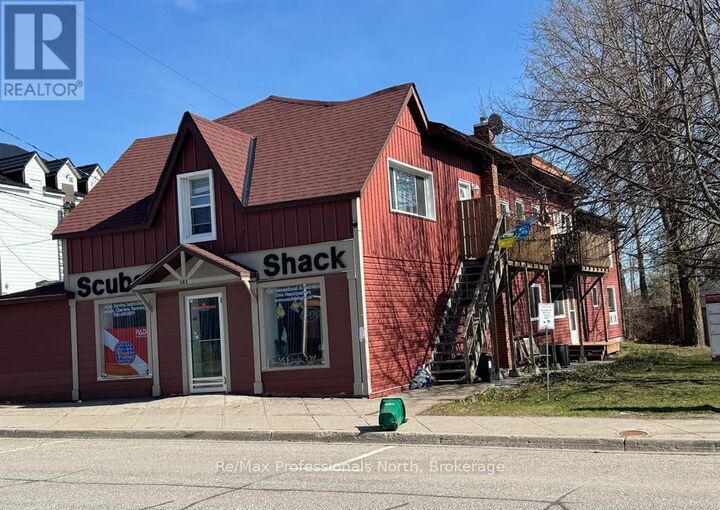
 141 Hotchkiss Street Gravenhurst (Muskoka (s)), ON P1P 1H6
Active (1 Days)
$1,595,000 (CAD)
5,600
SQFT
MLS®:
X13805410
X13805410
Taxes
$2,980(2026)
$2,980(2026)
Lot Size
5,663 SQFT
5,663 SQFT
Type
Multifamily
Multifamily
County
Muskoka District Municipality
Muskoka District Municipality
Listed By
Hugh Nichols, Re/Max Professionals North
Source
CREA
Last checked Sep 19 2026 at 11:35 AM GMT+0000
CREA
Last checked Sep 19 2026 at 11:35 AM GMT+0000
Bathroom Details
Interior Features
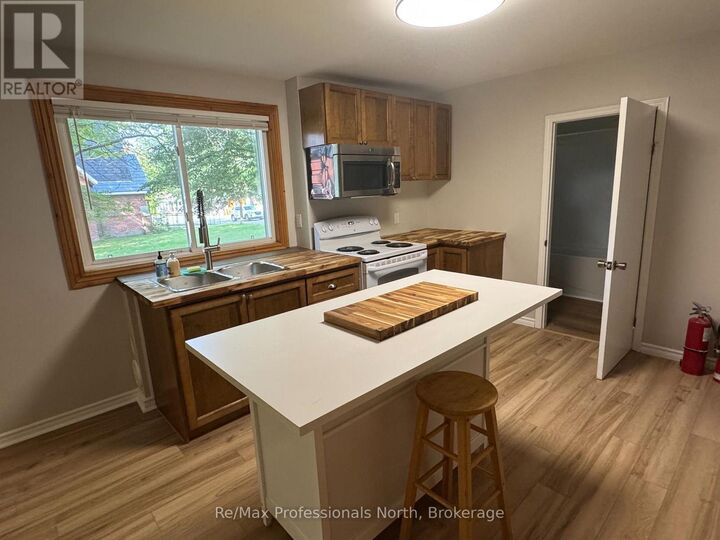
- Dryer
- Range
- Two Washers
- Water Heater
Lot Information
- Irregular Lot Size
Heating and Cooling
- Baseboard Heaters
- Forced Air
- Natural Gas
- None
Living Area
- 5,600 sqft
Location
Disclaimer: The trademarks REALTOR®, REALTORS®, and the REALTOR® logo are controlled
by The Canadian Real Estate Association (CREA) and identify real estate professionals who are members of CREA. Listing Data Last Updated: 9/19/26 04:35
The trademarks REALTOR®, REALTORS®, and the REALTOR® logo are controlledby The Canadian Real Estate Association (CREA) and identify real estate professionals who are members of CREA. Listing Data Last Updated: 9/19/26 04:35


Description