1289 Graham Road Gravenhurst, ON P0E 1N0
Listing Courtesy of: PropTX - IDX / Listed By: Royal Lepage Quest

  1289 Graham Road Gravenhurst, ON P0E 1N0

Active
$674,900 (CAD)
4
BED
2
BATH
2000-2500
SQFT

Description

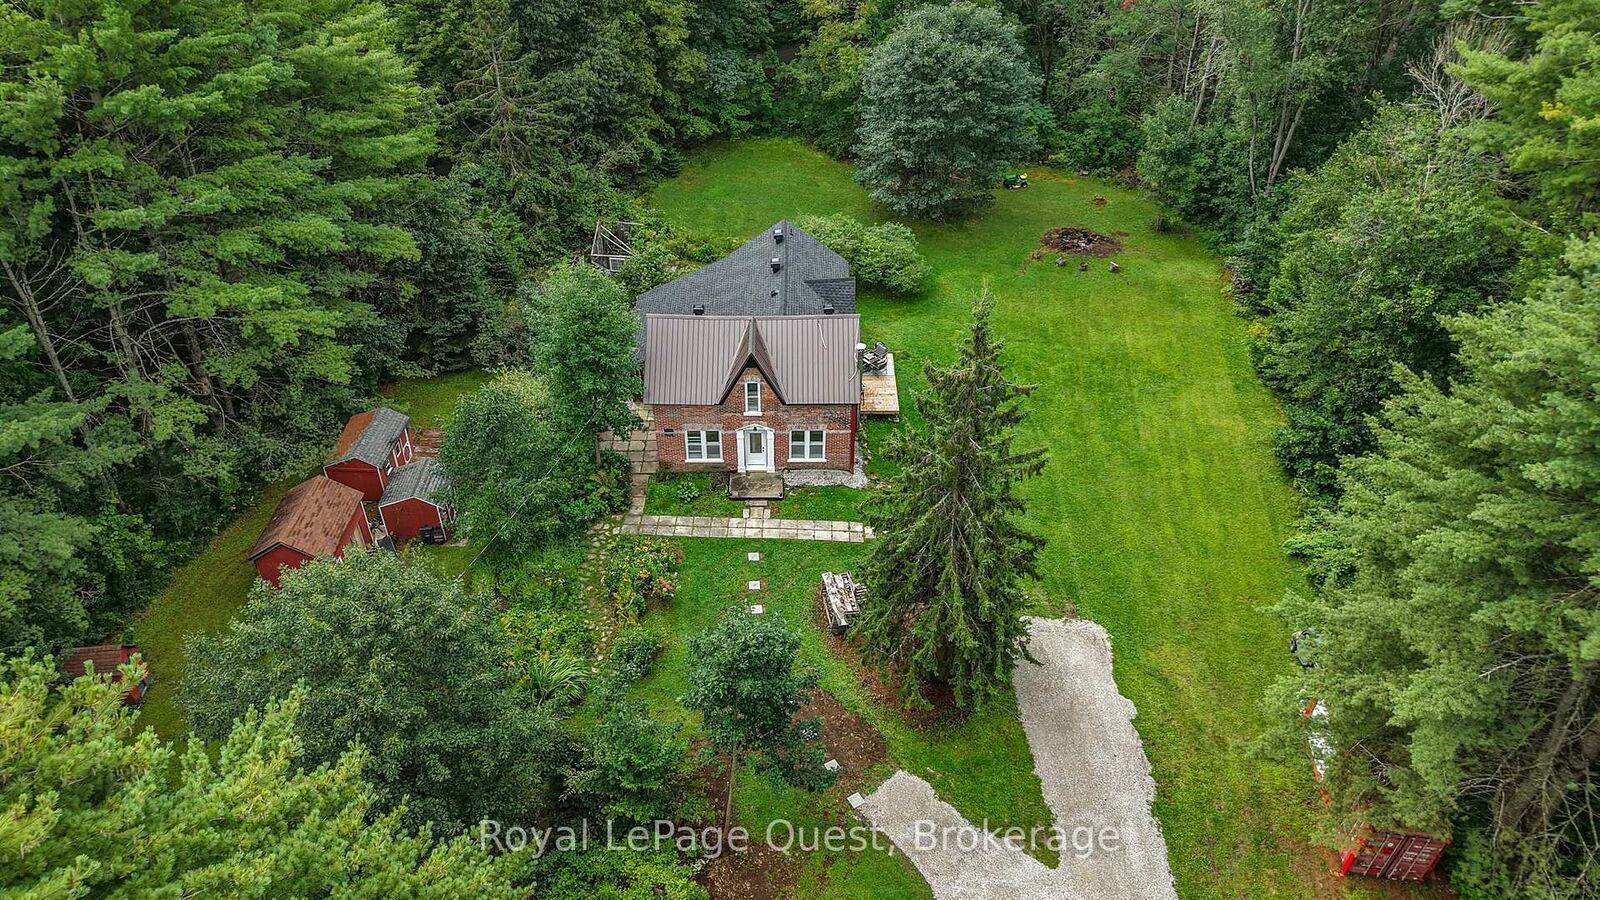
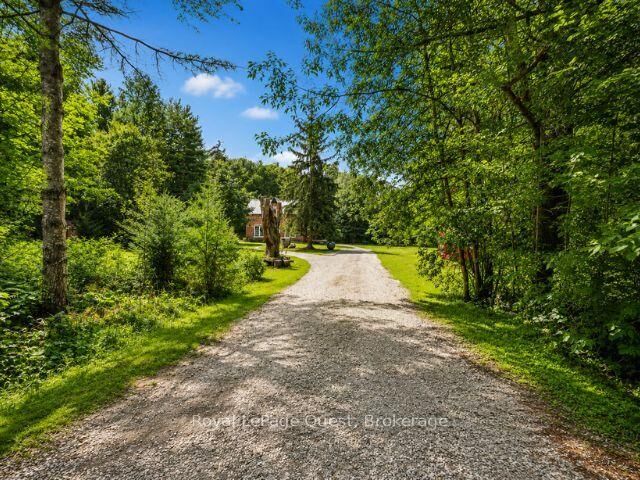
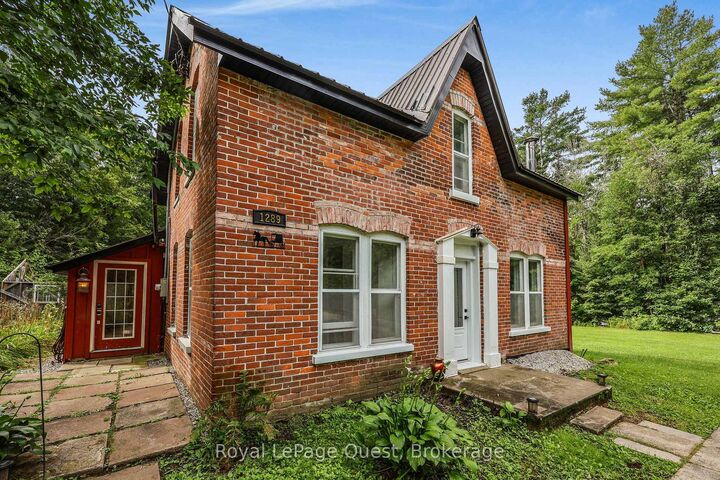
2 ACRES OF PRIVACY. Set on approximately 2 acres in Severn Bridge, this century home gives you something that's getting harder to find-space, privacy and a property you can actually enjoy. Imagine summer evenings around the fire pit, tending the gardens, relaxing in the bunkies, or simply sitting back and enjoying the peace and room to breathe. With Sparrow Lake and Grass Lake just minutes away, boating, fishing and exploring are right at your doorstep.Inside, the home combines original century-home character with meaningful updates. The bright living room features 9-ft ceilings, while the updated kitchen offers granite countertops, newer appliances and a walkout. The upgraded sunroom may be your favourite room in the house, with panoramic views of the property and the perfect setting for morning coffee, a good book or simply watching the seasons change. You will also have peace of mind knowing many important updates have already been completed, including the asphalt roof, soffit and eavestrough, front door, boiler, gravel driveway, kitchen and appliances, and spray-foam insulation. And while the property feels tucked away, you're still conveniently located near Washago, Orillia and Gravenhurst, with marinas, beaches, hiking and all the recreation that makes this area so special close by. If you're tired of homes that all feel the same and want somewhere with land, character and a lifestyle you can actually live, come take a look.

MLS®:
X13853234
Taxes
$1,876(2026)
Lot Size
1.94 acres
Type
Single-Family Home
Style
2-Storey
Views
Clear, Trees/Woods
County
Muskoka District Municipality
Community
Morrison

Listed By

Royal Lepage Quest
Source
PropTX - IDX
Last checked Oct 3 2026 at 12:21 AM GMT+0000
Bathroom Details
Interior Features
  • Sump Pump
  • Water Heater Owned
Property Features
  • Foundation: Stone
Heating and Cooling
  • Other
  • Window Unit(s)
Basement Information
  • Unfinished
  • Other
Pool Information
  • None
Exterior Features
  • Brick
  • Wood
  • Roof: Asphalt Shingle
  • Roof: Metal
Utility Information
  • Sewer: Septic
  • Fuel: Other
  • Energy: Energy Certificate: No
Garage
  • None
Stories
  • 2
Location
   
Calculate drive times to this property
 
Powered by INRIX® Drive Time

Powered by Walk Score®
Disclaimer: Copyright 2026 Toronto IDX. All rights reserved. This information is deemed reliable, but not guaranteed. The information being provided is for consumers’ personal, non-commercial use and may not be used for any purpose other than to identify prospective properties consumers may be interested in purchasing. Data last updated 10/2/26 17:21

