355 Fairview Drive Gravenhurst, ON P1P 1L2
Listing Courtesy of: PropTX - IDX / Listed By: Re/Max Right Move

  355 Fairview Drive Gravenhurst, ON P1P 1L2

Active
$745,000 (CAD)
3
BED
2
BATH
1100-1500
SQFT

Description

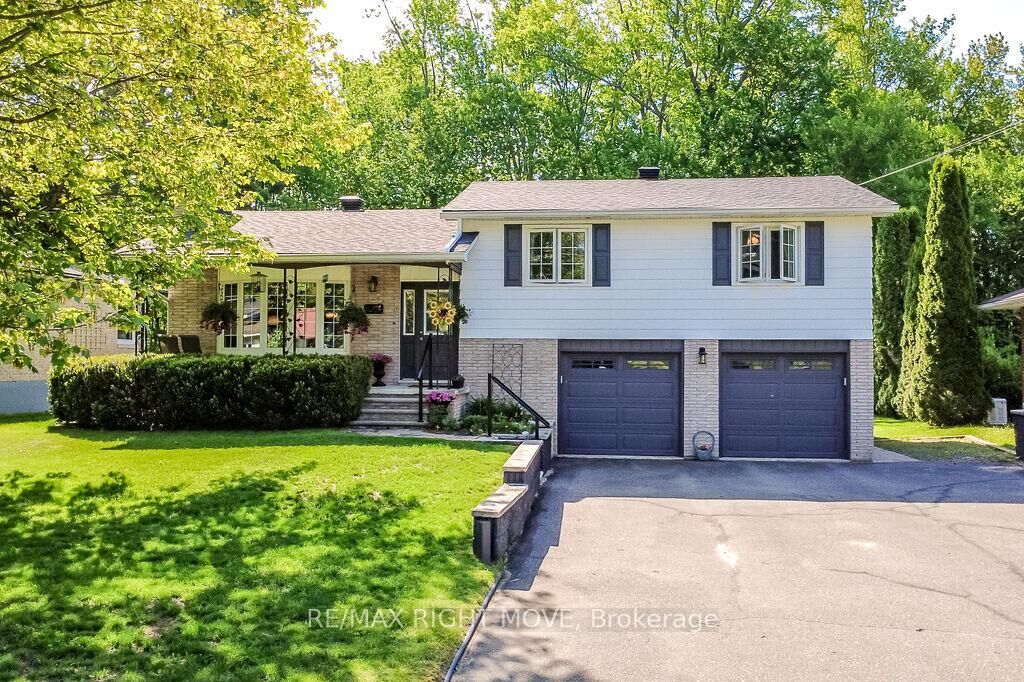
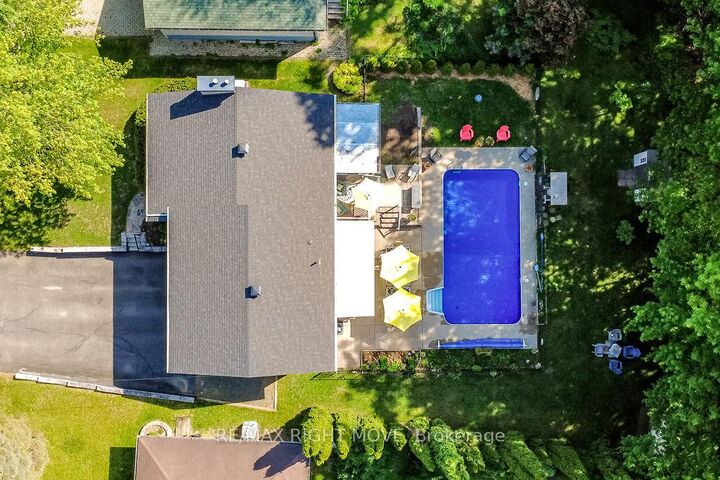
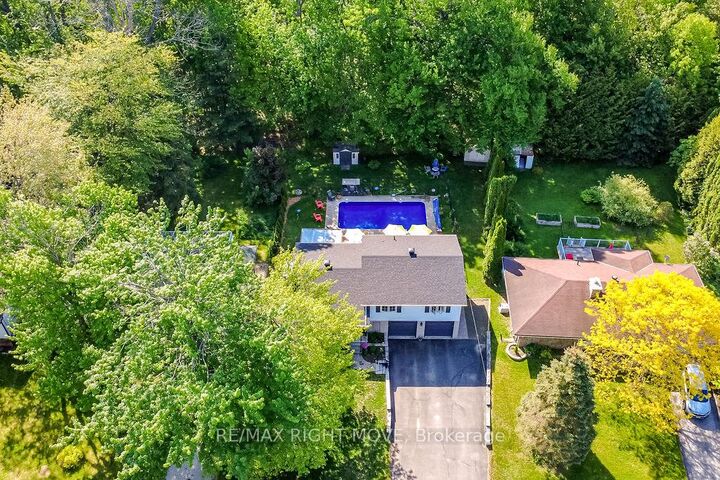
Welcome to 355 Fairview, a fantastic family home situated in one of the area's most sought-after neighbourhoods. Offering the perfect combination of comfort, updates, and location, this beautifully maintained 3-bedroom home is just a short walk to Gull Lake, parks, shopping, restaurants, and everyday amenities. Step inside to a bright and inviting open-concept main floor designed for both family living and entertaining. The spacious layout creates a seamless flow between the living, dining, and kitchen areas, making it easy to gather with family and friends. The home features three generous bedrooms and two recently renovated bathrooms with modern finishes, providing plenty of space for a growing family. The lower level offers a cozy rec room, perfect for movie nights, a playroom, home office, or additional living space. Outside, you'll discover a private backyard retreat highlighted by a beautiful pool area with a brand-new pool liner installed in 2024, creating the ideal setting for summer relaxation and entertaining. Thoughtfully updated throughout, the home also features a new roof completed in 2025, a generator for added peace of mind, and a furnace and air conditioning system that have both been updated within the last five years. Completing the package is an attached two-car garage with plenty of room for vehicles, storage, and outdoor equipment. Located in a welcoming, family-friendly community, 355 Fairview is a move-in-ready opportunity offering exceptional value, modern updates, and a lifestyle you'll love.

MLS®:
X13530886
Taxes
$3,469(2026)
Type
Single-Family Home
Style
Sidesplit 3
Views
Trees/Woods, Pool
County
Muskoka District Municipality
Community
Muskoka (s)

Listed By

Re/Max Right Move
Source
PropTX - IDX
Last checked Jul 7 2026 at 6:47 PM GMT+0000
Bathroom Details
Interior Features
  • Central Vacuum
  • Sump Pump
  • Storage
  • Water Heater Owned
  • Generator - Full
Property Features
  • Fireplace: Living Room
  • Foundation: Concrete Block
Heating and Cooling
  • Forced Air
  • Central Air
Basement Information
  • Finished
  • Full
Pool Information
  • Inground
Exterior Features
  • Brick Front
  • Aluminum Siding
  • Roof: Asphalt Shingle
Utility Information
  • Sewer: Sewer
  • Fuel: Gas
  • Energy: Energy Certificate: No
Garage
  • Attached
Parking
  • Other
  • Private Double
Location
   
Calculate drive times to this property
 
Powered by INRIX® Drive Time

Powered by Walk Score®
Disclaimer: Copyright 2026 Toronto IDX. All rights reserved. This information is deemed reliable, but not guaranteed. The information being provided is for consumers’ personal, non-commercial use and may not be used for any purpose other than to identify prospective properties consumers may be interested in purchasing. Data last updated 7/7/26 11:47

