60 Pineridge Gate Gravenhurst, ON P1P 1Y4
Listing Courtesy of: PropTX - IDX / Listed By: Re/Max Professionals North

  60 Pineridge Gate Gravenhurst, ON P1P 1Y4

Active
$575,000 (CAD)

2
BED
2
BATH
1100-1500
SQFT

Description

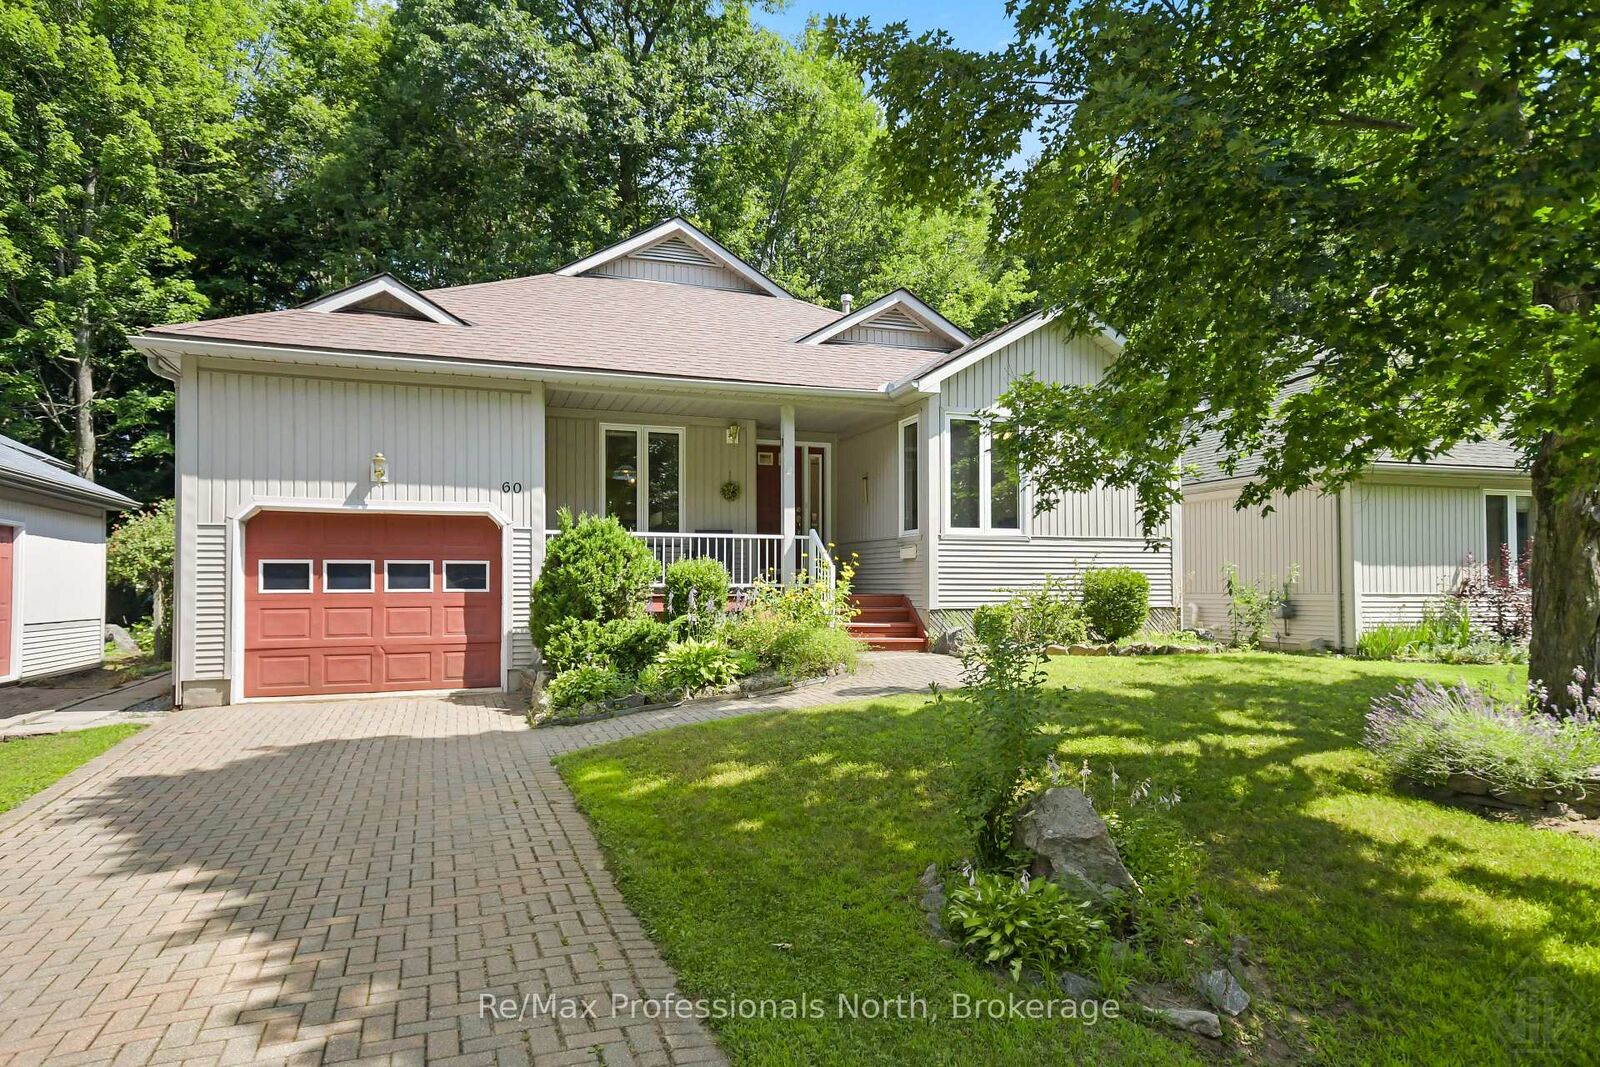
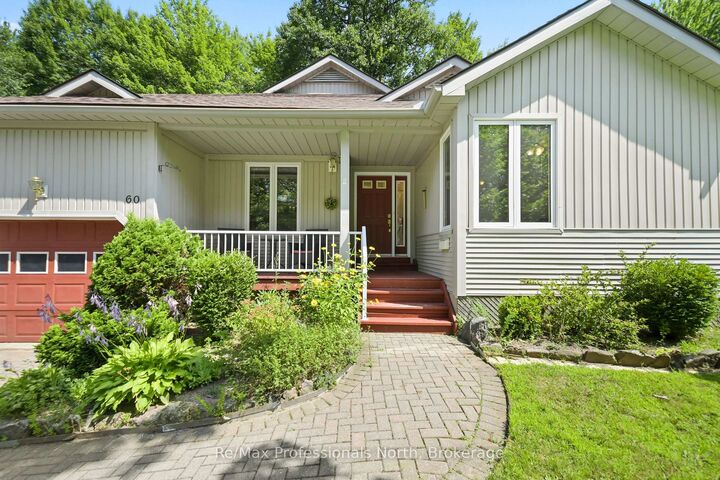
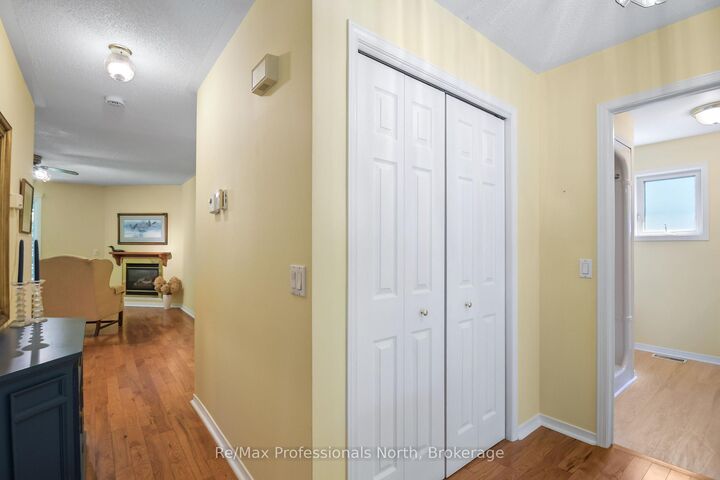
Welcome to Pineridge, one of Gravenhurst's most desirable adult lifestyle communities, offering peaceful living in the heart of Muskoka. This well maintained bungalow, is ideally situated on a beautifully landscaped lot with mature trees providing exceptional privacy in both the front and backyard. Designed for comfortable one-level living, the home features 2 bedrooms, 2 bathrooms, convenient main floor laundry, and an attached single-car garage with inside entry. The interlock driveway provides parking for two vehicles, while the inviting covered front porch is the perfect place to relax and enjoy the morning coffee and tranquil surroundings. The bright, functional layout offers a spacious kitchen with a cozy dining nook that flows into the open-concept living and dining areas, creating an ideal space for entertaining. Downstairs, the full basement (6'6 ceiling height) is cozy and three-quarters finished, featuring carpet, drop ceilings, and distinctive smooth metal-clad walls. A generous utility and workshop area provides excellent space for storage, hobbies, and tinkering. Residents enjoy a short stroll to Hahne Hall, the community clubhouse, where neighbours gather for social activities and events. The annual clubhouse fee is $380. Conveniently located close to shopping, restaurants, medical services, and all of Gravenhurst's amenities, with quick access to Highway 11, this home offers the perfect blend of privacy, convenience, and low maintenance living in a welcoming Muskoka community.

MLS®:
X13619790
Taxes
$3,621(2025)
Lot Size
6,360 SQFT
Type
Single-Family Home
Style
Bungalow
Views
Trees/Woods
County
Muskoka District Municipality
Community
Muskoka (s)

Listed By

Re/Max Professionals North
Source
PropTX - IDX
Last checked Jul 30 2026 at 7:54 PM GMT+0000
Bathroom Details
Interior Features
  • Sump Pump
  • Storage
  • Air Exchanger
  • Water Meter
Senior Community
  • Yes
Property Features
  • Fireplace: Living Room
  • Fireplace: Natural Gas
  • Foundation: Block
Heating and Cooling
  • Forced Air
  • Central Air
Basement Information
  • Finished
  • Partially Finished
Pool Information
  • None
Exterior Features
  • Vinyl Siding
  • Roof: Asphalt Shingle
Utility Information
  • Sewer: Sewer
  • Fuel: Gas
  • Energy: Energy Certificate: No
Garage
  • Attached
Parking
  • Private
Stories
  • 1
Location
   
Calculate drive times to this property
 
Powered by INRIX® Drive Time

Powered by Walk Score®
Disclaimer: Copyright 2026 Toronto IDX. All rights reserved. This information is deemed reliable, but not guaranteed. The information being provided is for consumers’ personal, non-commercial use and may not be used for any purpose other than to identify prospective properties consumers may be interested in purchasing. Data last updated 7/30/26 12:54

