

Listing Courtesy of:  CREA / Listed By: Re/Max Metro-City Realty Ltd. (renfrew)
 CREA / Listed By: Re/Max Metro-City Realty Ltd. (renfrew)
 982 Stones Lake Road Greater Madawaska, ON K0J 1H0
Active (0 Days)
$439,900 (CAD)
OPEN HOUSE TIMES
-
OPENSat, Oct 311:00 am - 1:00 pm
Description
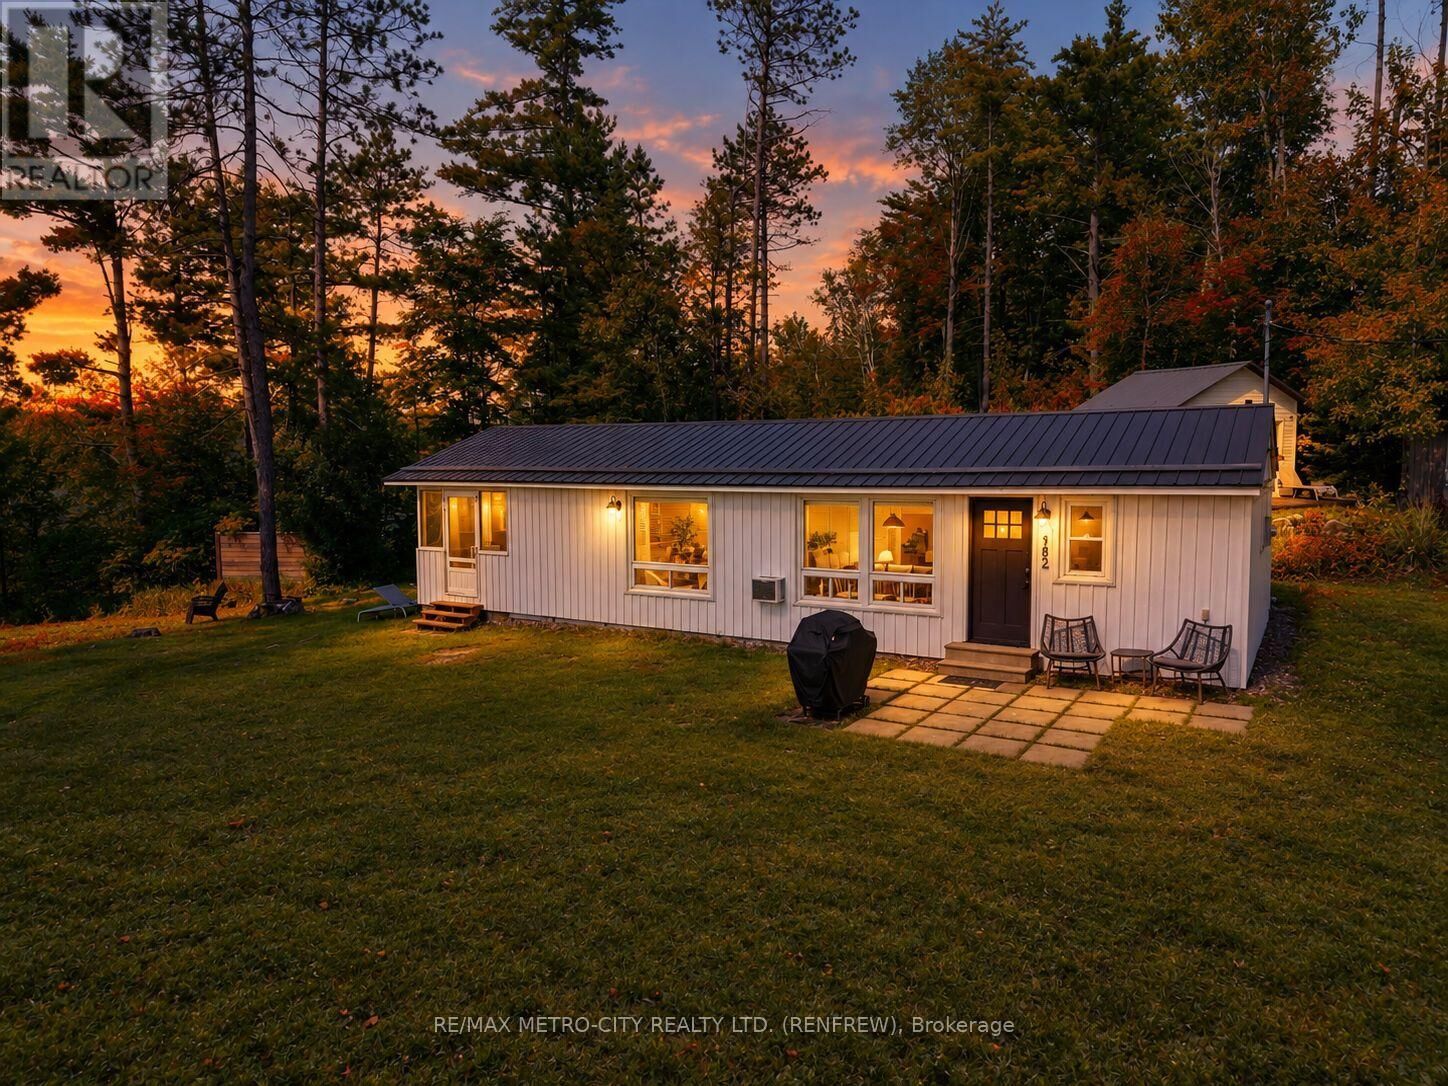
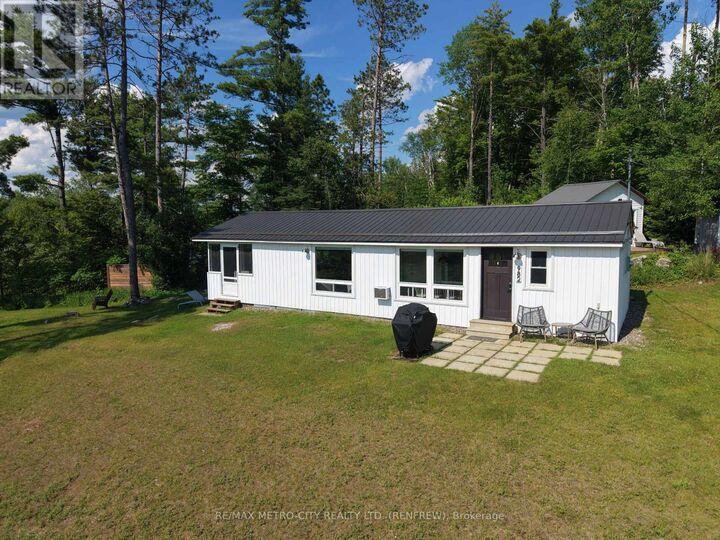
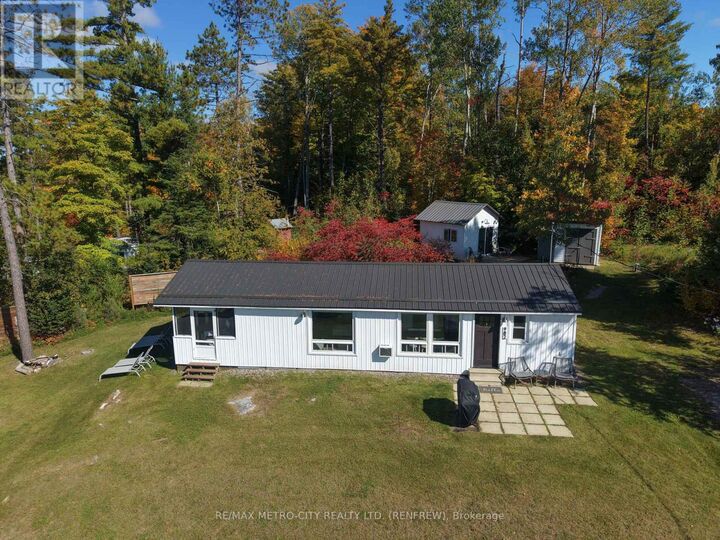
Escape to Stones Lake This Fall and Be Set Up for Ski Season by Winter! Tucked into a private bay at the end of Stones Lake, this charming 2-bedroom, 1-bath waterfront cottage with bunkie is ready for you to move in and start enjoying before the leaves are even gone. Stones Lake is known for its calm, quiet waters - ideal for a peaceful morning paddle or an evening on the dock without the boat traffic of bigger lakes - and this property puts you right at the water's edge in your own private setting.This fall, picture yourself around the lakeside fire pit as the leaves turn, taking in sunset views from the dock, or relaxing in the screened-in porch with a coffee and a good book. It's a turn-key property, tastefully decorated and ready to enjoy from day one - no renovations, no waiting.And the timing works in your favour: with Calabogie Peaks Resort just minutes away, buying now means you could be skiing this winter from your own home base - instead of scrambling for one after the snow flies. Whether it's a weekend ski retreat, a four-season escape, or a turn-key investment property with room to sleep up to 10 guests, this location puts you close to it all: Calabogie Motorsports Park, Calabogie Highlands Golf Resort, Eagle's Nest Lookout, and endless hiking, skiing, and water recreation right outside your door.This is a rare, affordable entry point into Ottawa Valley waterfront living. Don't wait for spring - get in now, enjoy the fall colours, and have your ski season sorted before the first snowfall. (id:41440)
MLS®:
X13847054
X13847054
Taxes
$1,492
$1,492
Type
Single-Family Home
Single-Family Home
Style
Bungalow
Bungalow
Views
Direct Water View
Direct Water View
County
Renfrew County
Renfrew County
Listed By
Will Vincent, Re/Max Metro-City Realty Ltd. (renfrew)
Source
CREA
Last checked Oct 1 2026 at 6:45 PM GMT+0000
CREA
Last checked Oct 1 2026 at 6:45 PM GMT+0000
Bathroom Details
- Full Bathroom: 1
Heating and Cooling
- Baseboard Heaters
- Electric
- Wall Unit
Utility Information
- Sewer: Septic System
Parking
- Total: 4
- No Garage
Stories
- 1
Location
Disclaimer: The trademarks REALTOR®, REALTORS®, and the REALTOR® logo are controlled
by The Canadian Real Estate Association (CREA) and identify real estate professionals who are members of CREA. Listing Data Last Updated: 10/1/26 11:45
The trademarks REALTOR®, REALTORS®, and the REALTOR® logo are controlledby The Canadian Real Estate Association (CREA) and identify real estate professionals who are members of CREA. Listing Data Last Updated: 10/1/26 11:45

