8 Briarwood Crescent Greater Napanee, ON K7R 0C2
Listing Courtesy of: PropTX - IDX / Listed By: Exit Realty Acceleration Real Estate, Brokerage

  8 Briarwood Crescent Greater Napanee, ON K7R 0C2

Active
$749,900 (CAD)

5
BED
3
BATH
1500-2000
SQFT

Description

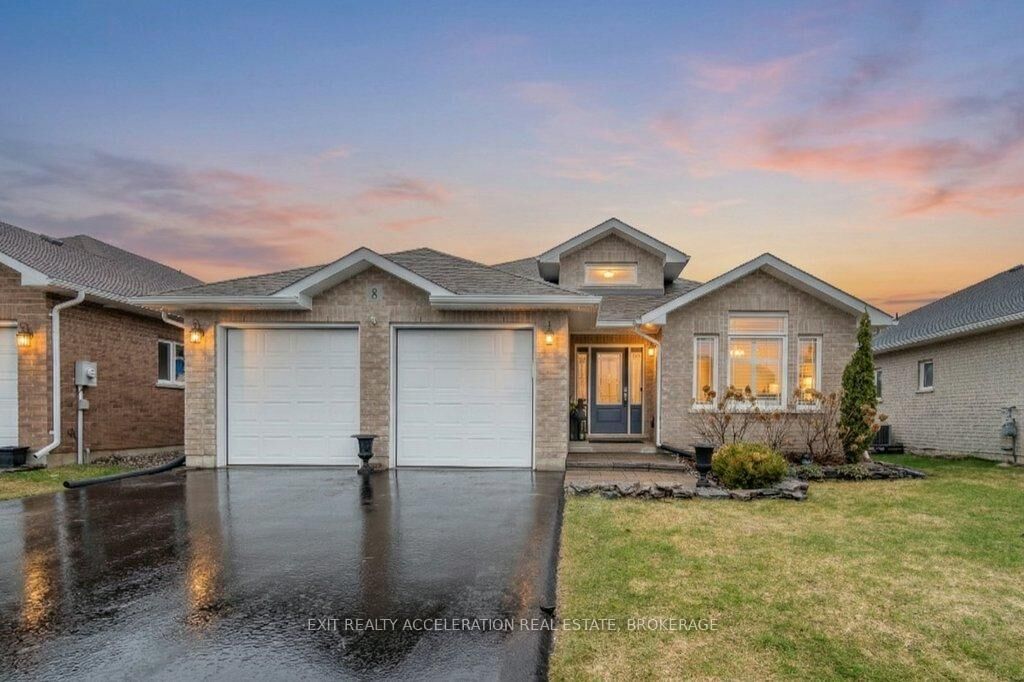
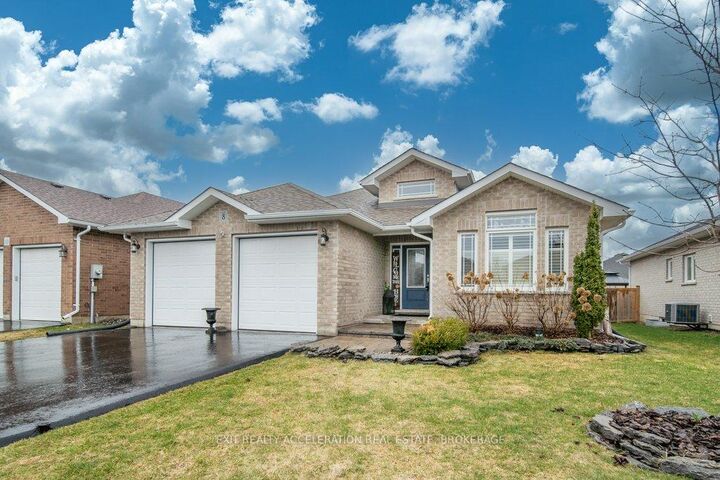
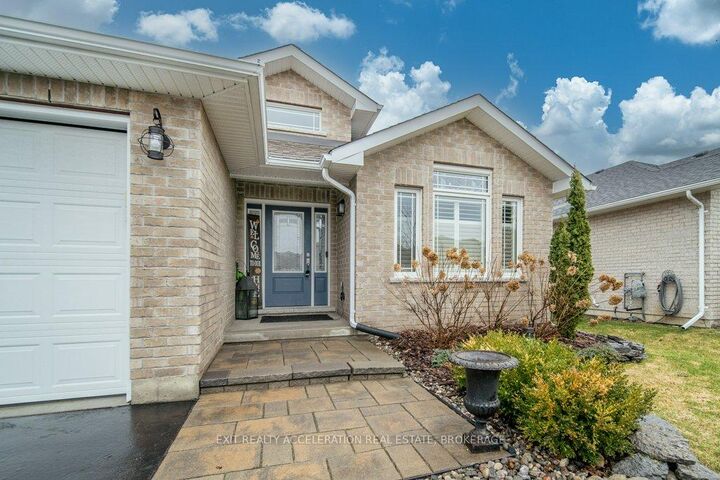
Welcome to this beautifully maintained 5 bedroom, 3 bathroom Staikos built bungalow located in the highly desirable Briarwood Crescent neighbourhood of Napanee. Known for their quality craftsmanship and thoughtful layouts, Staikos homes are a sought-after choice for families. This solid brick home offers impressive space with five bedrooms and three full bathrooms, making it ideal for growing families or those who love to host guests. The bright kitchen features elegant quartz countertops and flows seamlessly into the main living areas, creating a warm and inviting atmosphere for everyday living and entertaining. In the living room, a cozy gas fireplace adds both charm and comfort, perfect for relaxing evenings at home. Step outside onto the back deck where you can access the fully fenced backyard - a great space for kids, pets, and summer gatherings. The attached two-car garage provides convenience and additional storage, while the well-kept exterior adds to the home's overall curb appeal. Located in the family-friendly Briarwood Crescent area, this home is surrounded by amenities that make daily life easy and enjoyable. The hospital, schools, golf course, playgrounds, and scenic walking paths are all nearby, offering a wonderful balance of recreation, community, and convenience. If you are looking for a spacious, well-built bungalow in one of Napanee's most desirable neighbourhoods, this Briarwood Crescent home is ready to welcome its next owners.

MLS®:
X13695634
Taxes
$5,412(2025)
Lot Size
5,576 SQFT
Type
Single-Family Home
Style
Bungalow
County
Lennox and Addington County
Community
58 - Greater Napanee

Listed By

Exit Realty Acceleration Real Estate, Brokerage
Source
PropTX - IDX
Last checked Aug 20 2026 at 10:29 PM GMT+0000
Bathroom Details
Interior Features
  • Water Heater
  • Primary Bedroom - Main Floor
Property Features
  • Fireplace: Natural Gas
  • Fireplace: Electric
  • Foundation: Concrete
Heating and Cooling
  • Forced Air
  • Central Air
Basement Information
  • Finished
  • Full
Pool Information
  • None
Exterior Features
  • Brick
  • Roof: Fibreglass Shingle
Utility Information
  • Sewer: Sewer
  • Fuel: Gas
  • Energy: Energy Certificate: No
Garage
  • Attached
Parking
  • Private Double
  • Available
Stories
  • 1
Location
   
Calculate drive times to this property
 
Powered by INRIX® Drive Time

Powered by Walk Score®
Disclaimer: Copyright 2026 Toronto IDX. All rights reserved. This information is deemed reliable, but not guaranteed. The information being provided is for consumers’ personal, non-commercial use and may not be used for any purpose other than to identify prospective properties consumers may be interested in purchasing. Data last updated 8/20/26 15:29

