

Listing Courtesy of:  CREA / Listed By: eXp Realty, Brokerage (main)
 CREA / Listed By: eXp Realty, Brokerage (main)
 50 Eden Point Drive Greater Sudbury, ON P3E 4V5
Active
$799,900 (CAD)
OPEN HOUSE TIMES
-
OPENSun, Jul 262:00 pm - 4:00 pm
Description
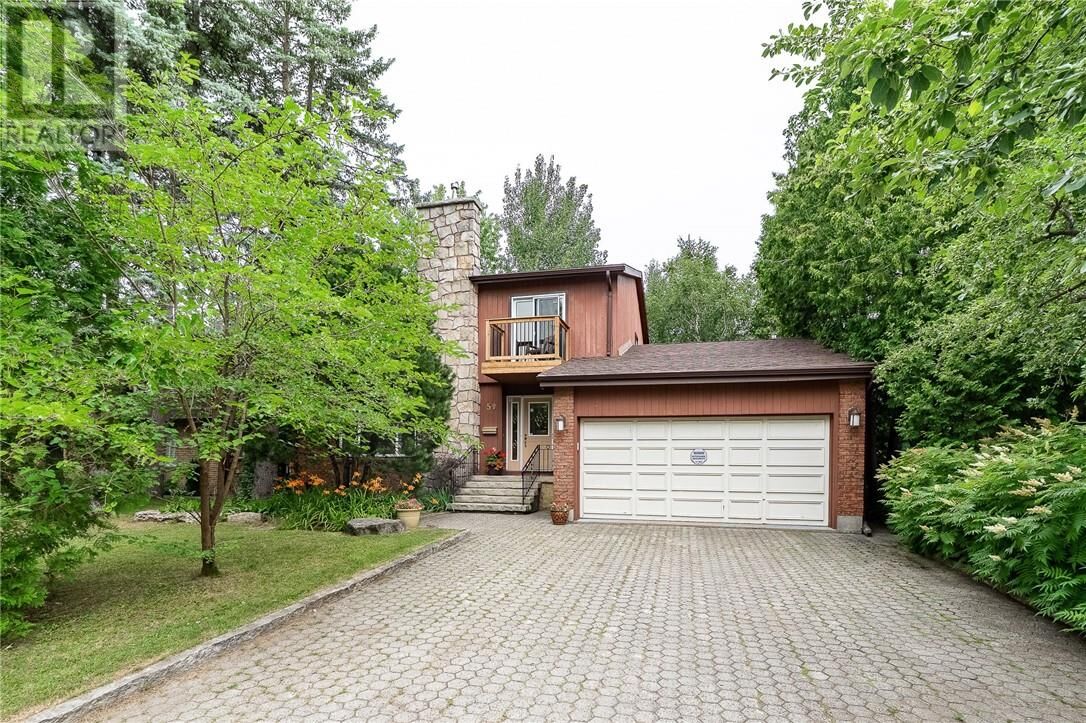
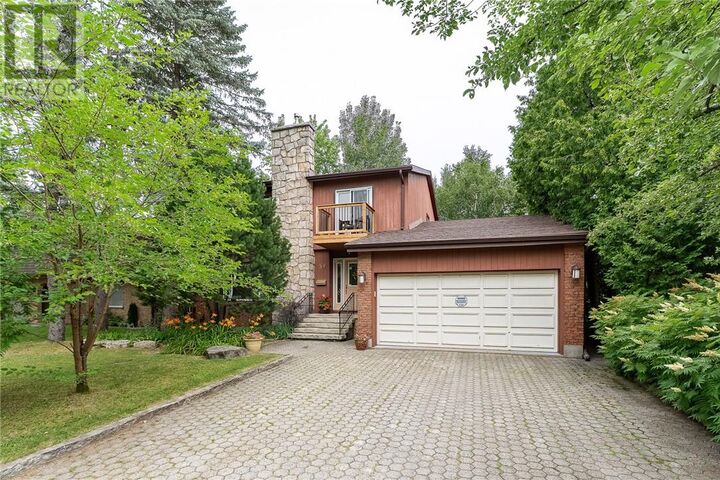
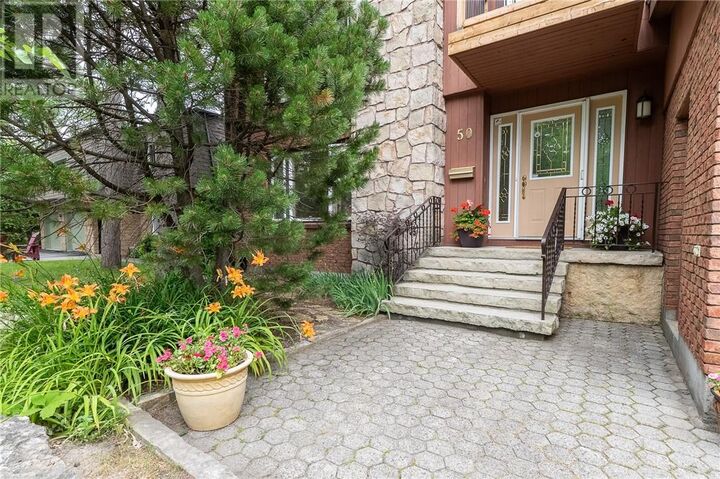
Welcome to this spacious 4+1 bedroom, 4-bathroom two-storey home in Sudbury's desirable South End! Located in a quiet neighborhood with a private backyard, this home offers the perfect combination of family living and natural surroundings. The bright eat-in kitchen features granite countertops, a centre island, and access to a back deck overlooking the peaceful, treed backyard. The adjoining dining area flows into a large family room, creating an ideal space for everyday living and entertaining. A separate sunken living room offers a warm and inviting retreat with cathedral ceilings, a wood-burning fireplace, and access to a three-season sunroom overlooking the backyard. Upstairs you'll find four generous bedrooms, including a spacious primary suite with a private ensuite. An additional upstairs bedroom features its own private balcony. The finished lower level offers a spacious rec room with a gas fireplace, a fifth bedroom, a convenient two-piece bathroom, a dedicated laundry room, and a walkout to the backyard. Additional highlights include an attached double-car garage, and an unbeatable location close to Laurentian University, Health Sciences North, the Laurentian Conservation Area trail system, R.L. Beattie Public School, and Lo-Ellen Park Secondary School. This is a rare opportunity to own a spacious family home in one of Sudbury's most sought-after neighbourhoods, offering privacy, nature, and exceptional convenience. BONUS – 2 doors down from Eden Point Park on Lake Nepahwin. Quiet park used primarily by street residents. Wett Certificate for wood stove and Home Inspection under Supplements. Gas $144.67 per month, Hydro $76.02 per month and Water $67.70 per month. (id:41440)
MLS®:
2129285
2129285
Type
Single-Family Home
Single-Family Home
County
Greater Sudbury
Greater Sudbury
Listed By
eXp Realty, Brokerage (main)
Source
CREA
Last checked Jul 24 2026 at 9:30 PM GMT+0000
CREA
Last checked Jul 24 2026 at 9:30 PM GMT+0000
Bathroom Details
- Full Bathrooms: 2
- Partial Bathrooms: 2
Property Features
- Fireplace: Conventional
- Fireplace: Insert
- Fireplace: Total: 2
- Fireplace: Wood
- Fireplace: Gas
Heating and Cooling
- Forced Air
Basement Information
- Full
Flooring
- Laminate
- Hardwood
- Carpeted
- Tile
Exterior Features
- Wood Siding
- Brick
- Roof: Unknown
- Roof: Asphalt Shingle
Utility Information
- Sewer: Municipal Sewage System
Parking
- Attached Garage
Stories
- 2
Location
Disclaimer: The trademarks REALTOR®, REALTORS®, and the REALTOR® logo are controlled
by The Canadian Real Estate Association (CREA) and identify real estate professionals who are members of CREA. Listing Data Last Updated: 7/24/26 14:30
The trademarks REALTOR®, REALTORS®, and the REALTOR® logo are controlledby The Canadian Real Estate Association (CREA) and identify real estate professionals who are members of CREA. Listing Data Last Updated: 7/24/26 14:30

