

Listing Courtesy of:  CREA / Listed By: Lake City Realty Ltd. Brokerage
 CREA / Listed By: Lake City Realty Ltd. Brokerage
 859 Chestnut Crescent Greater Sudbury, ON P3A 5G4
Active (0 Days)
$599,900 (CAD)
OPEN HOUSE TIMES
-
OPENWed, Oct 75:00 pm - 7:00 pm
-
OPENSun, Oct 112:00 pm - 4:00 pm
Description
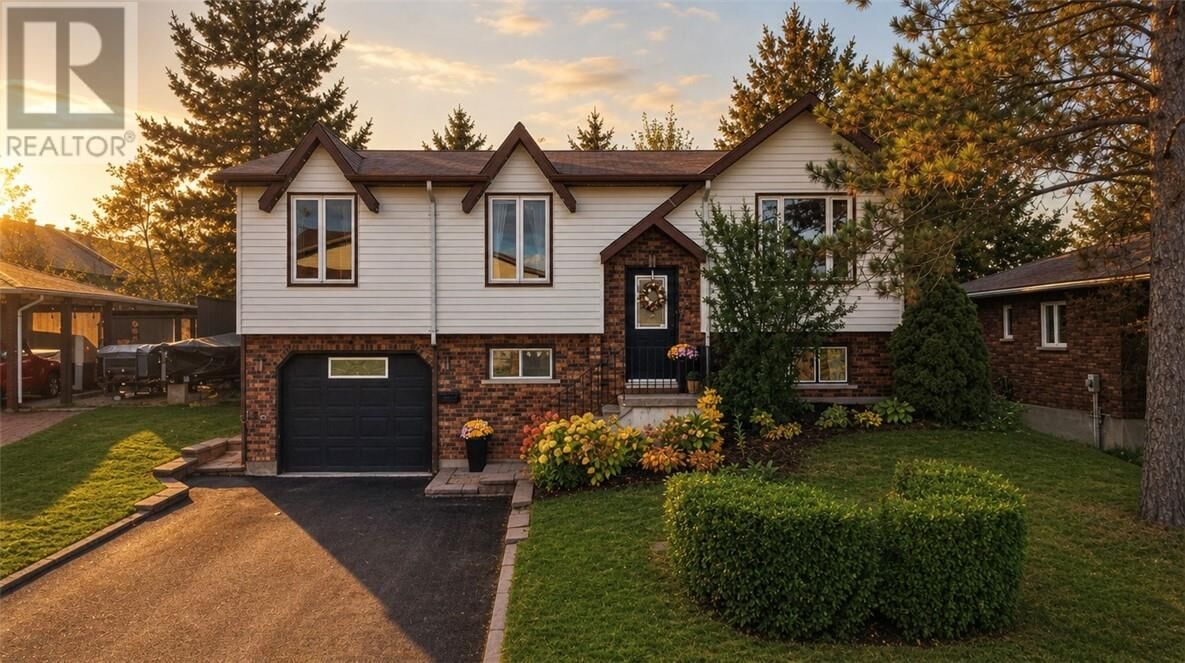
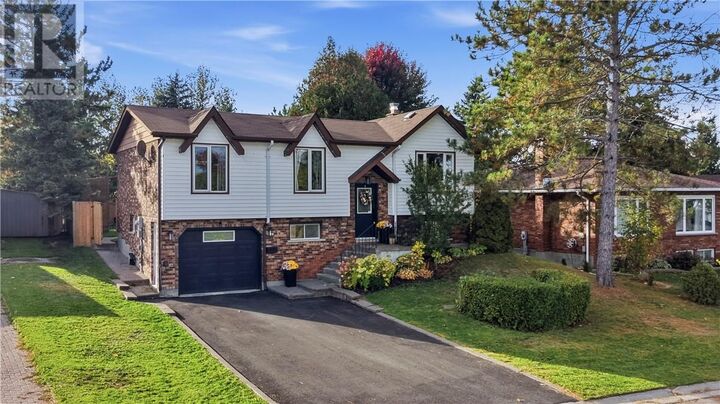
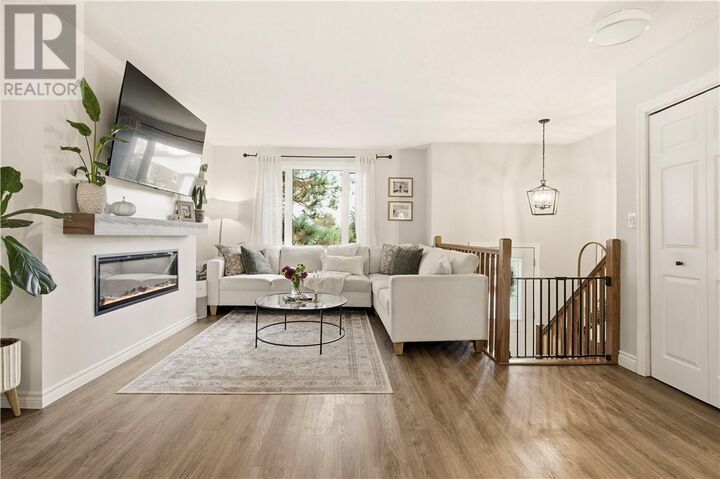
This is the one you’ve been waiting for. Welcome to 859 Chestnut Crescent, a beautifully and tastefully updated family home tucked away in a sought-after New Sudbury neighborhood. From the moment you arrive, this home feels warm, inviting and ready to be enjoyed. Inside, the open-concept layout creates the perfect space for everyday living and entertaining. You will immediately notice the care that went into this home and the upgrades, such as the updated kitchen and insert fireplace in the TV area. The main floor offers three spacious bedrooms, a newly updated bathroom as well as a sunroom offering additional square footage for entertaining or just relaxing with a book on the weekend. Step outside to a fully fenced backyard made for making memories, complete with a spacious deck for summer BBQs and a beautiful fire pit area for cozy evenings with family and friends. Downstairs you will find a rec room made for movie nights, a man cave or a kids playroom. This lower level is complete with an additional full bath and a fourth bedroom perfect for guests or that home office you have always wanted. The lower level also features a garage access walkout with plenty of room for your tools and projects. This home is move in ready for you and your family. Located just minutes from shopping, schools, restaurants and everything New Sudbury has to offer, this home brings together comfort, style and convenience in one incredible package. If you've been waiting for a home that simply feels right, this could be the one. (id:41440)
MLS®:
2130809
2130809
Type
Single-Family Home
Single-Family Home
County
Greater Sudbury
Greater Sudbury
Listed By
Lake City Realty Ltd. Brokerage
Source
CREA
Last checked Oct 7 2026 at 1:35 AM GMT+0000
CREA
Last checked Oct 7 2026 at 1:35 AM GMT+0000
Bathroom Details
- Full Bathrooms: 2
Property Features
- Fireplace: Insert
- Fireplace: Total: 2
- Fireplace: Electric
- Fireplace: Gas
Heating and Cooling
- Forced Air
- Central Air Conditioning
Basement Information
- Full
Exterior Features
- Vinyl Siding
- Brick
- Roof: Unknown
- Roof: Asphalt Shingle
Utility Information
- Sewer: Municipal Sewage System
Parking
- Attached Garage
Location
Disclaimer: The trademarks REALTOR®, REALTORS®, and the REALTOR® logo are controlled
by The Canadian Real Estate Association (CREA) and identify real estate professionals who are members of CREA. Listing Data Last Updated: 10/6/26 18:35
The trademarks REALTOR®, REALTORS®, and the REALTOR® logo are controlledby The Canadian Real Estate Association (CREA) and identify real estate professionals who are members of CREA. Listing Data Last Updated: 10/6/26 18:35

