3312 Yorks Corners Road Greely - Metcalfe - Osgoode - Vernon and Area, ON K0A 2G0
Listing Courtesy of: PropTX - IDX / Listed By: Royal Lepage Team Realty

  3312 Yorks Corners Road Greely - Metcalfe - Osgoode - Vernon and Area, ON K0A 2G0

Active
$325,000 (CAD)
4
BED
2
BATH
1500-2000
SQFT

Description

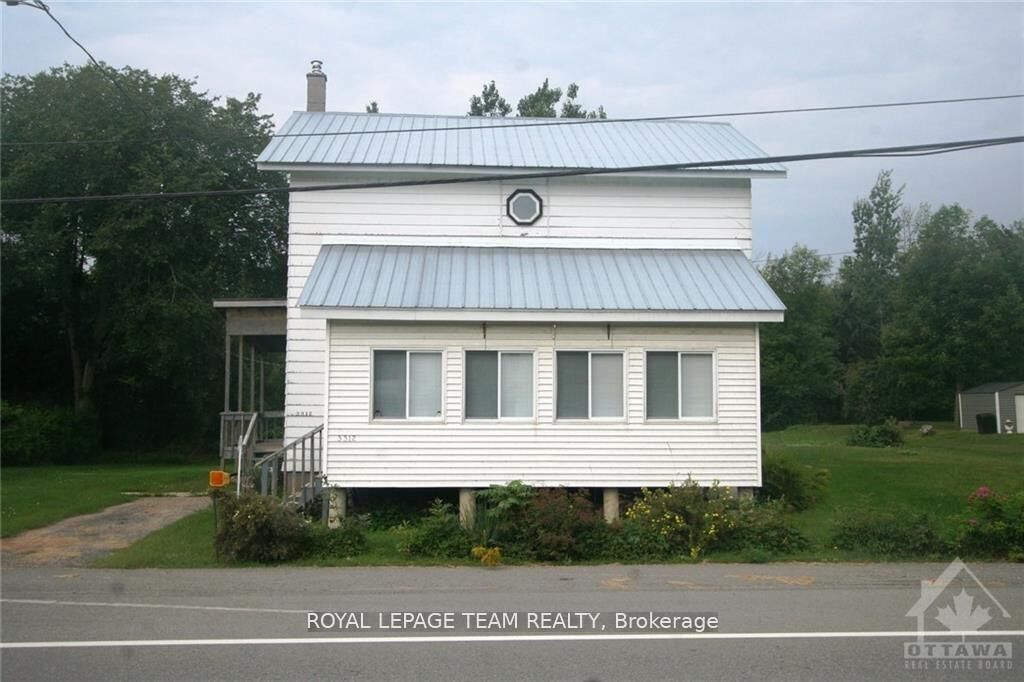
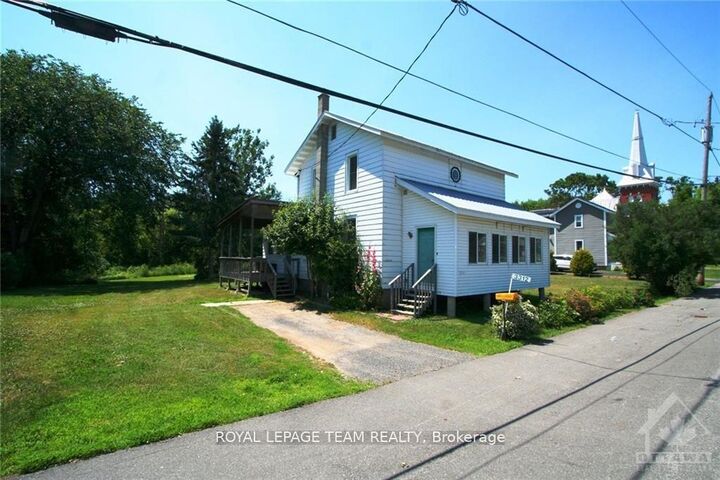
Set in the quiet village of Kenmore, this property presents a great opportunity for someone ready to take on a project and make it their own. With an easy commute to Ottawa, the home offers a generous layout, spacious rooms and plenty of potential for a tradesperson, handyman or buyer with renovation experience. The main floor provides an abundance of living space, with a large mudroom, separate living and family rooms, formal dining area, bright kitchen, convenient laundry, partial bathroom and a welcoming sun-filled porch. Upstairs, there are 3 bedrooms with deep closets & an oversized linen/storage closet providing additional storage. The home has seen some important updates, including a furnace and central air conditioning replacement, and most of the windows are vinyl. The property itself offers a large, private yard backing onto the Castor River, providing a peaceful setting with no rear neighbours. This home does require some updating, making it best suited to a tradesperson, handyman or buyer looking for a renovation opportunity. With its generous floor plan, desirable village setting and private river-adjacent yard, there is plenty of room to put your skills and vision to work. 48 hours irrevocable on offers as per form 244. There is the potential of severance, do your due diligence and bring your ideas! Time to Shine

MLS®:
X13745050
Taxes
$2,030(2025)
Type
Single-Family Home
Style
2-Storey
County
Ottawa
Community
1607 - Osgoode Twp (East) (Incl Kenmore)

Listed By

Royal Lepage Team Realty
Source
PropTX - IDX
Last checked Sep 4 2026 at 7:51 PM GMT+0000
Bathroom Details
Interior Features
  • Sump Pump
Property Features
  • Foundation: Stone
  • Foundation: Other
Heating and Cooling
  • Forced Air
  • Central Air
Basement Information
  • Full
  • Crawl Space
Pool Information
  • None
Exterior Features
  • Aluminum Siding
  • Roof: Metal
Utility Information
  • Sewer: Septic
  • Fuel: Propane
  • Energy: Energy Certificate: No
Garage
  • None
Stories
  • 2
Location
   
Calculate drive times to this property
 
Powered by INRIX® Drive Time

Powered by Walk Score®
Disclaimer: Copyright 2026 Toronto IDX. All rights reserved. This information is deemed reliable, but not guaranteed. The information being provided is for consumers’ personal, non-commercial use and may not be used for any purpose other than to identify prospective properties consumers may be interested in purchasing. Data last updated 9/4/26 12:51

