7089 Bush Drive Greely - Metcalfe - Osgoode - Vernon and Area, ON K4P 1M8
Listing Courtesy of: PropTX - IDX / Listed By: Royal Lepage Team Realty

  7089 Bush Drive Greely - Metcalfe - Osgoode - Vernon and Area, ON K4P 1M8

Active
$980,000 (CAD)
7
BED
4
BATH
2500-3000
SQFT

Description

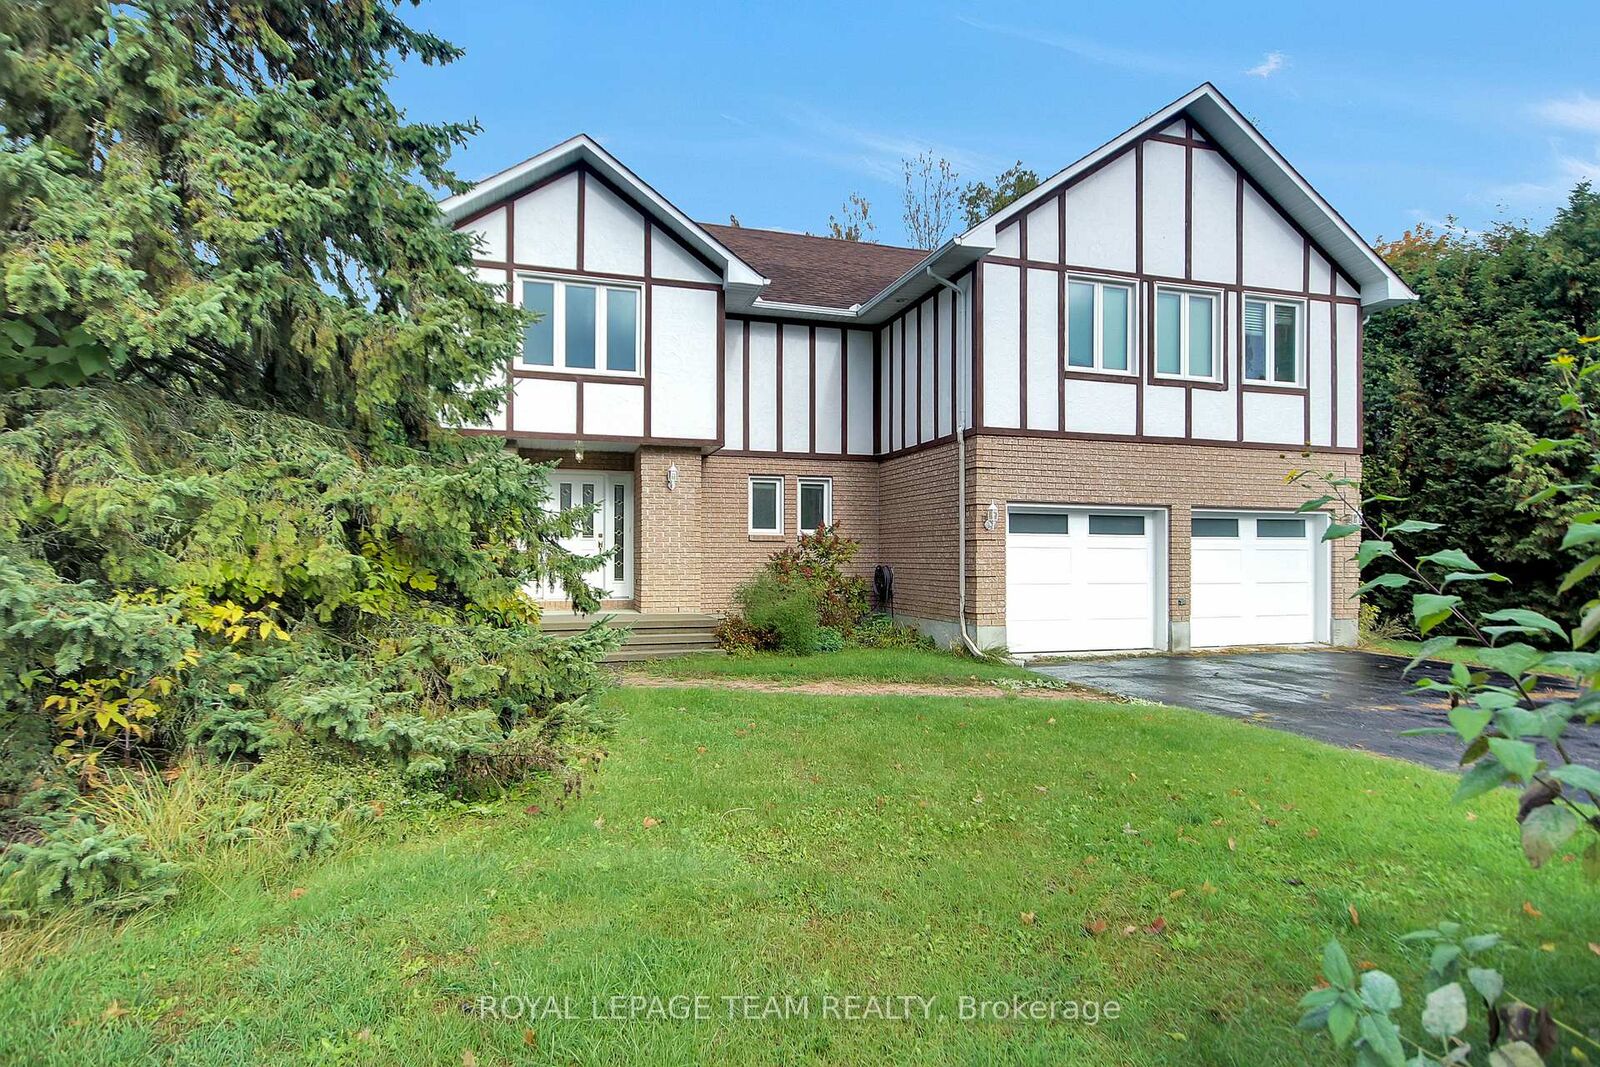
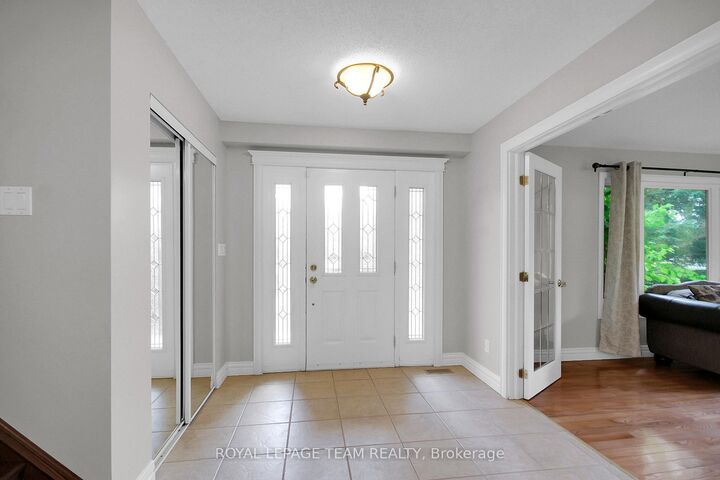
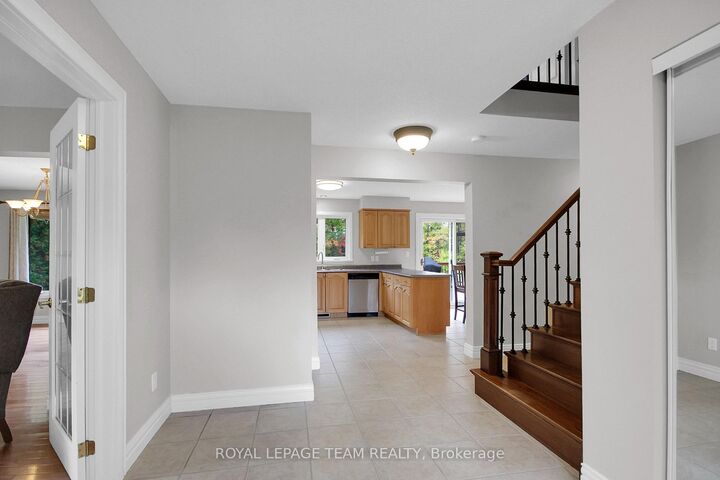
Welcome to this impeccably maintained Tudor-style home, offering timeless charm and exceptional indoor-outdoor living on a private, tree-lined lot in a peaceful, family-oriented community. With 4 bedrooms, 3.5 bathrooms, and a resort-style backyard, this residence blends comfort, efficiency, and privacy, all while staying close to everyday conveniences. The main level features spacious principal rooms hardwood flooring and a warm, inviting living area centered around a wood-burning fireplace. The well-appointed kitchen offers stainless steel appliances and plenty of workspace, flowing naturally to a large deck with a gazebo. Overlooking the heated saltwater inground pool, this outdoor space is perfect for family gatherings and summer entertaining. Upstairs, the primary suite is truly one of a kind, a private retreat of its own with a spacious sitting area, den or office, large walk-in closet, and an oversized ensuite. The lower level adds three more bedrooms and a full bathroom, giving the whole family room to spread out. Beyond the front door, the setting is just as appealing. Enjoy the calm of a quiet, tree-lined neighbourhood with parks and trails close by for morning walks, bike rides, and weekend adventures with the kids. Shopping, dining, and daily essentials are a short drive away, and easy access to Bank Street makes commuting and running errands. You get the privacy and tranquility of a peaceful retreat without giving up convenience. This home is more than just a place to live, it's a lifestyle. A rare blend of character, function, and privacy in a setting families will love. Move in and enjoy it all. 24hr irrevocable on all offers

MLS®:
X14096692
Taxes
$6,107(2026)
Type
Single-Family Home
Style
2-Storey
County
Ottawa
Community
1601 - Greely

Listed By

Royal Lepage Team Realty
Source
PropTX - IDX
Last checked Oct 20 2026 at 4:30 PM GMT+0000
Bathroom Details
Interior Features
  • None
Property Features
  • Foundation: Poured Concrete
Heating and Cooling
  • Other
  • Central Air
Basement Information
  • Finished
  • Full
Pool Information
  • Inground
Exterior Features
  • Brick
  • Stucco (Plaster)
  • Roof: Asphalt Shingle
Utility Information
  • Sewer: Septic
  • Fuel: Ground Source
  • Energy: Energy Certificate: No
Garage
  • Attached
Stories
  • 2
Location
   
Calculate drive times to this property
 
Powered by INRIX® Drive Time

Powered by Walk Score®
Disclaimer: Copyright 2026 Toronto IDX. All rights reserved. This information is deemed reliable, but not guaranteed. The information being provided is for consumers’ personal, non-commercial use and may not be used for any purpose other than to identify prospective properties consumers may be interested in purchasing. Data last updated 10/20/26 09:30

