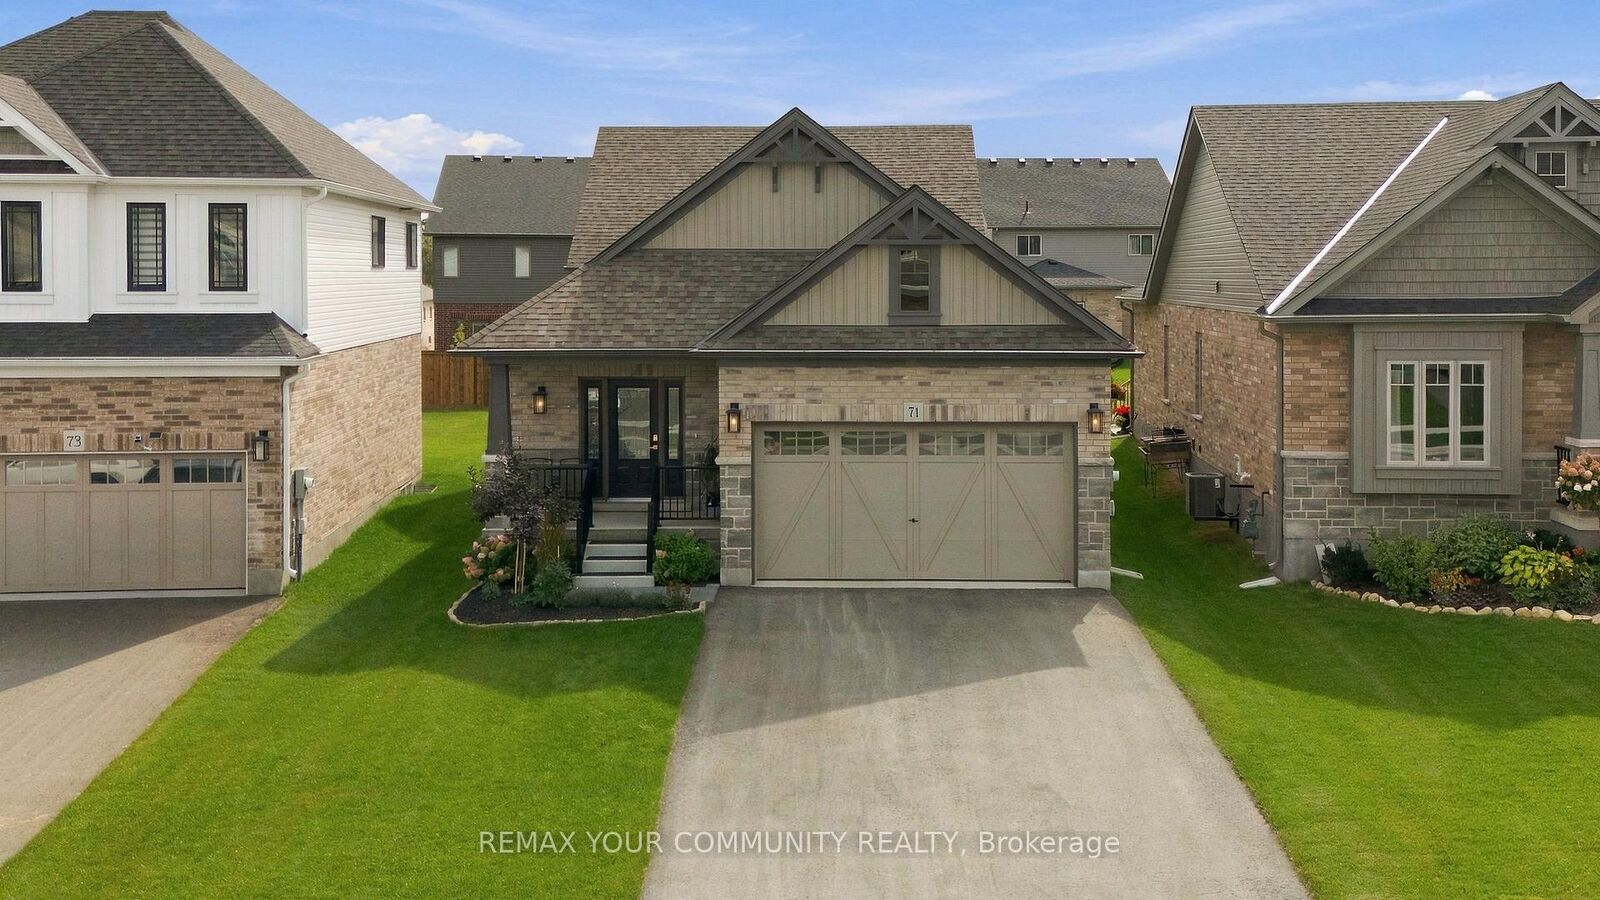
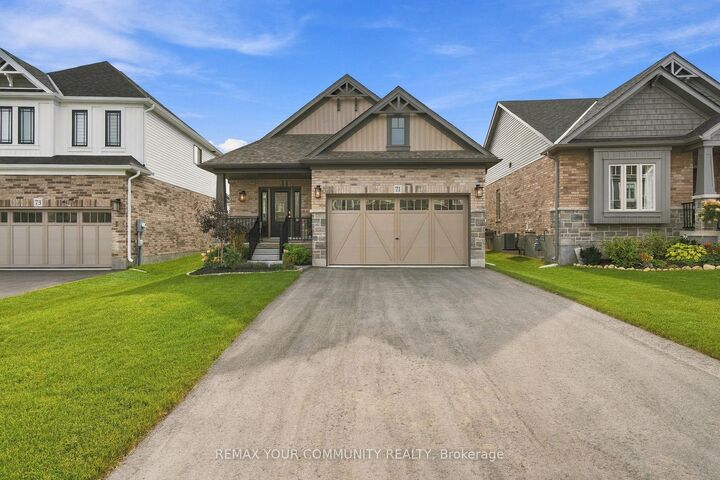
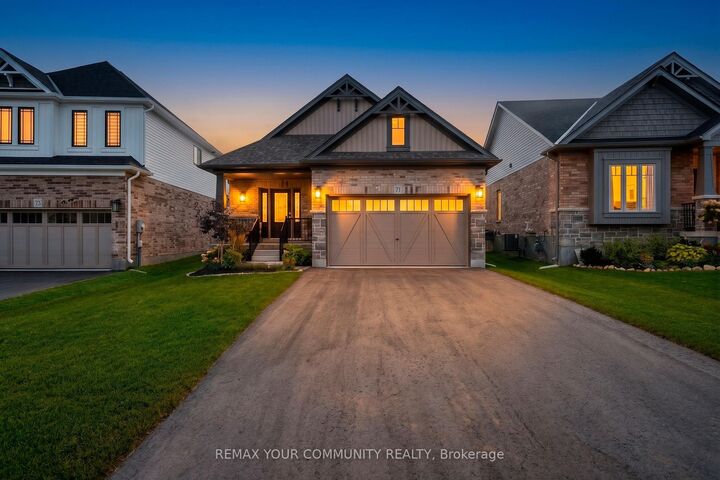
71 Uplands Drive Grey Highlands, ON N0C 1H0
Listing Courtesy of: PropTX - IDX / Listed By: Remax Your Community Realty

  71 Uplands Drive Grey Highlands, ON N0C 1H0

Active
$698,000 (CAD)

3
BED
3
BATH
2000-2500
SQFT

Description

Welcome to this beautifully upgraded 3-bedroom backsplit in the heart of Markdale, offering approximately 2,026 sq. ft. of above-grade living space plus an unfinished basement with even more potential. Featuring over $70,000 in upgrades alone, in addition to the professionally finished third/lower level, this home stands apart with thoughtful finishes and extensive enhancements throughout. Step inside to soaring vaulted ceilings, an open and airy layout, and large windows that fill the home with natural light. The impressive list of upgrades includes new flooring, upgraded stairs, modern light fixtures, custom window blinds, feature walls, and more. At the heart of the home, the beautifully upgraded kitchen showcases extended two-tone cabinetry, quartz countertops, upgraded appliances, a stylish backsplash, centre island with breakfast-bar seating, and contemporary fixtures and accents-combining style with everyday functionality.The finished third/lower level provides valuable additional living space, complete with above-grade windows and recessed lighting for a bright and welcoming atmosphere. Whether used as a family room, entertainment space, playroom, home office, or relaxing retreat, it adds exceptional versatility to the home. Ideally situated in the welcoming community of Markdale, you're just minutes from schools, shopping, restaurants, golf, the new hospital, and the hometown of Chapman's Ice Cream. With extensive upgrades already completed, generous living space, and an unfinished basement ready for future possibilities, this move-in-ready home offers an exceptional combination of modern finishes, functionality, and small-town living.

MLS®:
X13819310
Taxes
$4,191(2026)
Type
Single-Family Home
Style
Backsplit 4
County
Grey County
Community
Grey Highlands

Listed By

Remax Your Community Realty
Source
PropTX - IDX
Last checked Sep 23 2026 at 7:00 PM GMT+0000
Bathroom Details
Interior Features
  • Auto Garage Door Remote
  • Carpet Free
Property Features
  • Foundation: Concrete
Heating and Cooling
  • Forced Air
  • Central Air
Basement Information
  • Unfinished
Pool Information
  • None
Exterior Features
  • Brick
  • Roof: Asphalt Shingle
Utility Information
  • Sewer: Sewer
  • Fuel: Gas
  • Energy: Energy Certificate: No
Garage
  • Attached
Parking
  • Private
Location
   
Calculate drive times to this property
 
Powered by INRIX® Drive Time

Powered by Walk Score®
Disclaimer: Copyright 2026 Toronto IDX. All rights reserved. This information is deemed reliable, but not guaranteed. The information being provided is for consumers’ personal, non-commercial use and may not be used for any purpose other than to identify prospective properties consumers may be interested in purchasing. Data last updated 9/23/26 12:00

