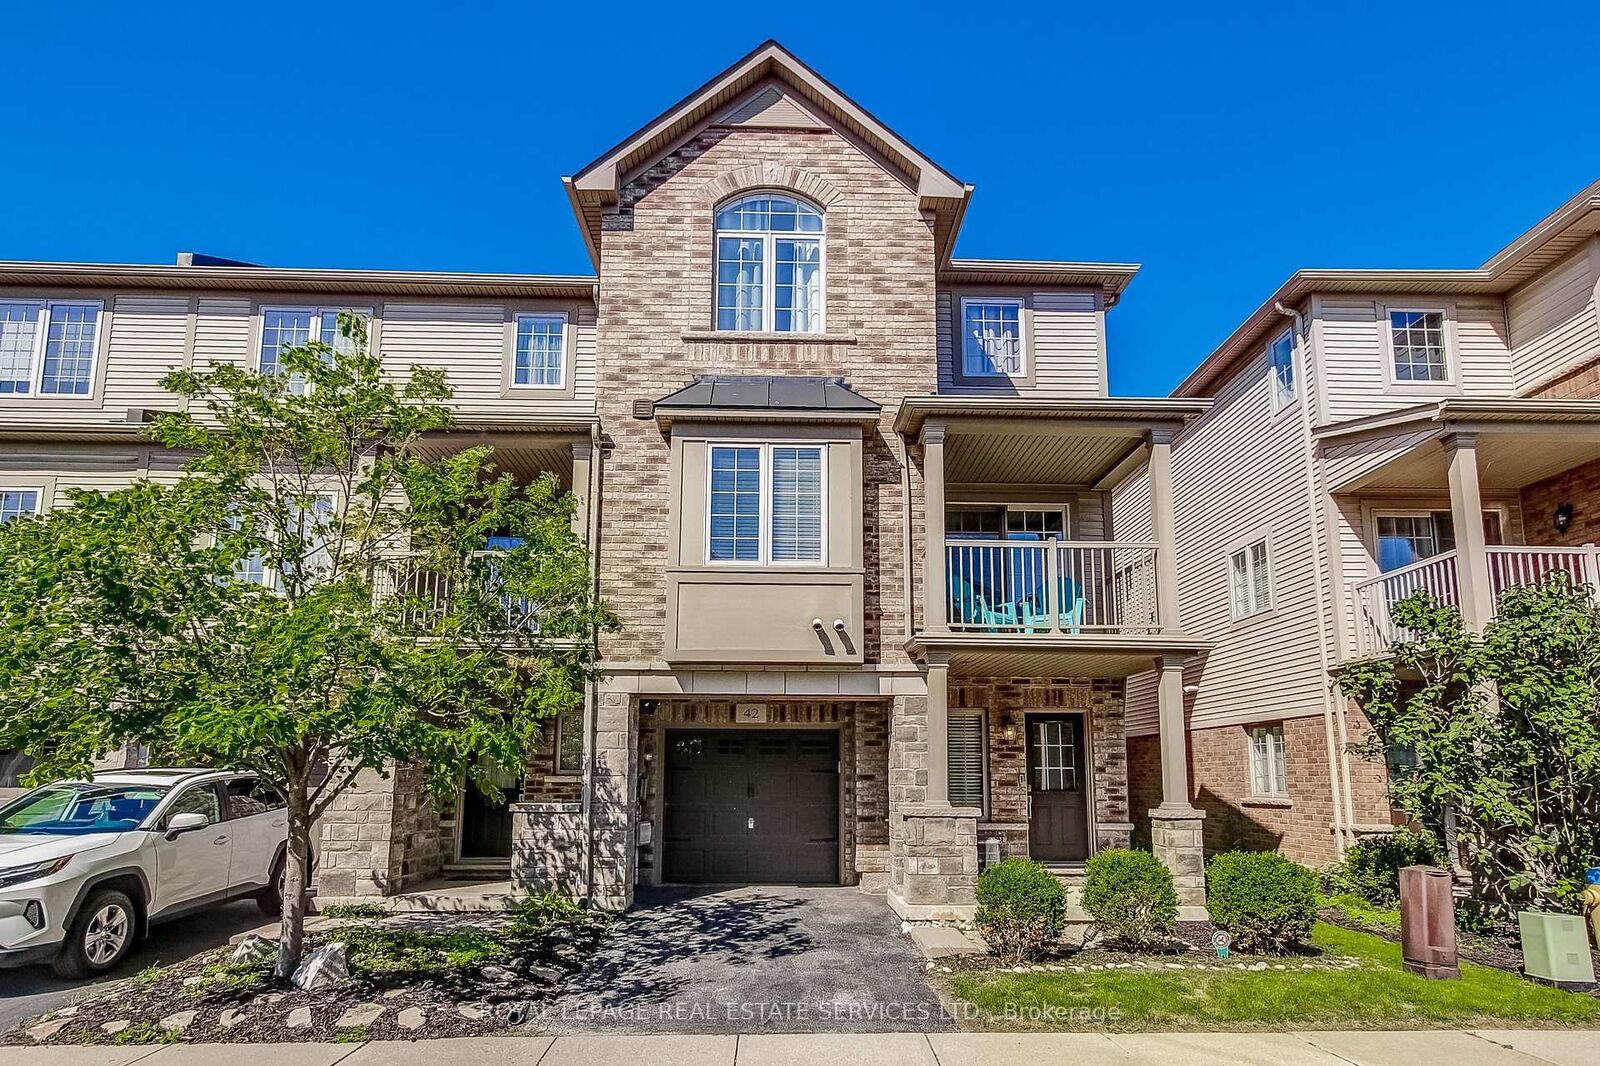
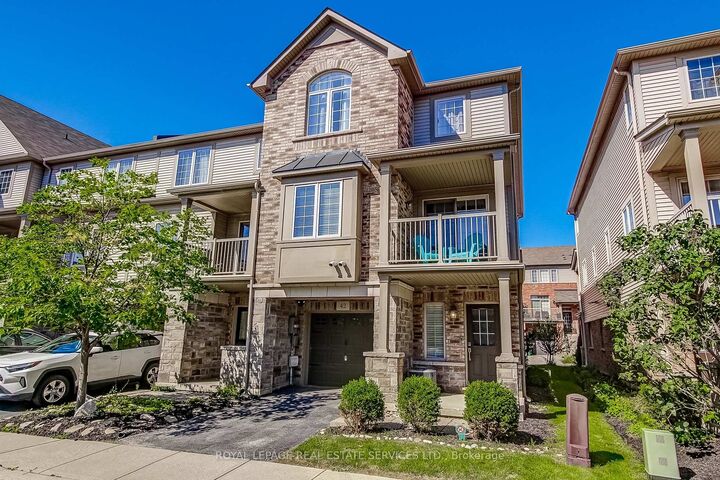
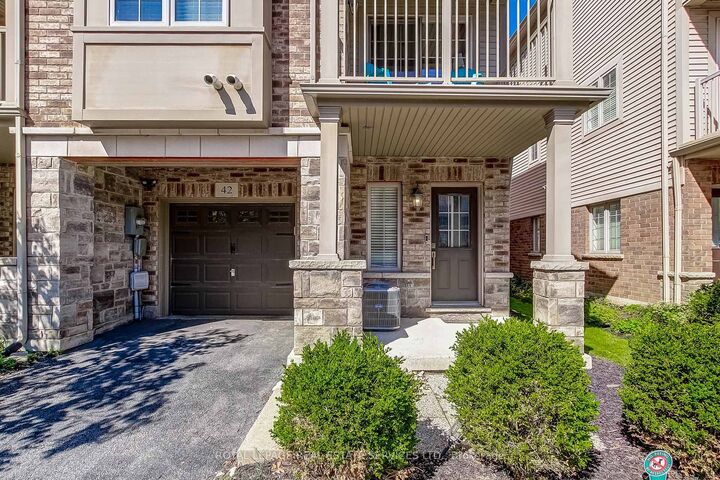
541 Winston Road 42 Grimsby, ON L3M 0C5
Listing Courtesy of: PropTX - IDX / Listed By: Royal Lepage Real Estate Services Ltd.

  541 Winston Road 42 Grimsby, ON L3M 0C5

Active
$2,550 (CAD)

2
BED
2
BATH
1100-1500
SQFT

Description

Welcome to modern lakeside living at 541 Winston Rd, Unit 42, situated in the highly desirable Grimsby Beach waterfront community. This bright, beautifully maintained home seamlessly combines functional design with contemporary style. Step inside to a welcoming main foyer with easy-care tile flooring and convenient interior access directly to the garage. The heart of the home features a sunlit, open-concept living and dining layout accented by rich hardwood floors and large windows. Step through the sliding glass doors onto your private balcony, ideal for morning coffee or evening relaxation. The gourmet kitchen is fully equipped with crisp quartz countertops, a double undermount sink, a functional breakfast bar peninsula, and premium KitchenAid stainless steel appliances. Upstairs, retreat to the spacious primary suite complete with a ceiling fan, a stunning arched feature window filling the room with natural light, and a walk-in closet outfitted with custom built-in organizers. The carpet-free upper level also includes bright secondary spaces and a clean 4-piece bath with modern fixtures and tiled tub/shower enclosure. In-suite laundry, an attached garage with a garage door opener, and private driveway parking round out this turnkey offering. Unbeatable location just steps from Lake Ontario's scenic waterfront trails, Fifty Point Conservation Area and Marina, local beaches, boutique dining, and quick access to the QEW and GO Transit options. Perfect for commuters or those seeking a vibrant lifestyle near the water.

MLS®:
X13780048
Type
Rental
Style
3-Storey
County
Regional Municipality of Niagara
Community
540 - Grimsby Beach

Listed By

Royal Lepage Real Estate Services Ltd.
Source
PropTX - IDX
Last checked Sep 14 2026 at 4:32 PM GMT+0000
Bathroom Details
Interior Features
  • Auto Garage Door Remote
Property Features
  • Foundation: Poured Concrete
Heating and Cooling
  • Forced Air
  • Central Air
Pool Information
  • None
Exterior Features
  • Brick
  • Stucco (Plaster)
  • Roof: Asphalt Shingle
Utility Information
  • Sewer: Sewer
  • Fuel: Gas
  • Energy: Energy Certificate: No
Garage
  • Built-In
Parking
  • Private
Stories
  • 3
Location
   
Calculate drive times to this property
 
Powered by INRIX® Drive Time

Powered by Walk Score®
Disclaimer: Copyright 2026 Toronto IDX. All rights reserved. This information is deemed reliable, but not guaranteed. The information being provided is for consumers’ personal, non-commercial use and may not be used for any purpose other than to identify prospective properties consumers may be interested in purchasing. Data last updated 9/14/26 09:32

