

Listing Courtesy of: ITSO / Listed By: Re/Max Hallmark Realty Ltd
107 Bagot Street 509 Guelph, ON N1H 8H5
Active
$1,950 (CAD)
Description
MLS®:
40859518
40859518
Type
Rental
Rental
Building Name
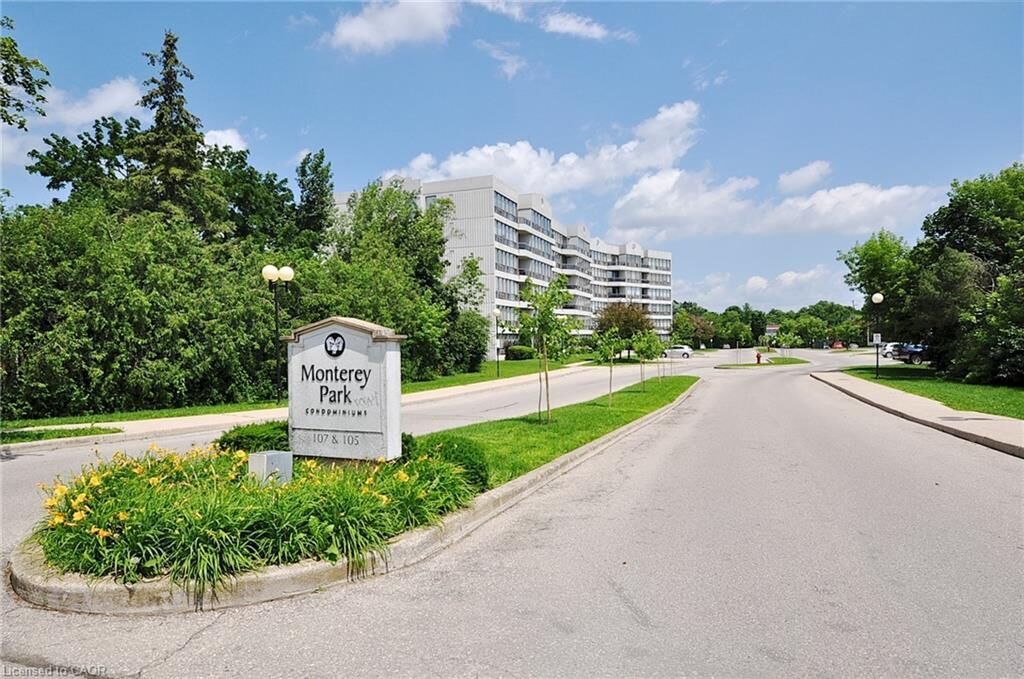
Monterey Park
Monterey Park
Year Built
1992
1992
Style
Apartment
Apartment
Views
Trees/Woods
Trees/Woods
County
Wellington County
Wellington County
Listed By
Sarah Benton, Re/Max Hallmark Realty Ltd
Source
ITSO
Last checked Sep 4 2026 at 7:43 PM GMT+0000
ITSO
Last checked Sep 4 2026 at 7:43 PM GMT+0000
Bathroom Details
- Full Bathroom: 1
Interior Features
- None
- Laundry: In-Suite
- Dryer
- Refrigerator
- Stove
- Washer
Lot Information
- Park
- Urban
- Place of Worship
- Public Transit
- Ample Parking
- Hospital
- City Lot
Heating and Cooling
- Electric
- Forced Air
- Wall Unit(s)
Exterior Features
- Roof: Flat
Utility Information
- Sewer: Sewer (Municipal)
Parking
- Exclusive
- Total: 1
Stories
- 1
Living Area
- 615 sqft
Location
Disclaimer: Listing content protected by copyright and licensed by Information Technology Systems Ontario: Data last updated: 9/4/26 12:43


The separate kitchen provides ample cupboard storage, while the generously sized bedroom features a wall of windows overlooking blue skies and mature trees. A convenient 4-piece bathroom and in-suite stackable washer and dryer add to the comfort and functionality of the home. An individual storage locker provides additional space for seasonal items and belongings. One above-ground parking space is included.
Residents also have access to a party room with kitchen available to book for private gatherings. Conveniently located close to shopping, restaurants, public transit, parks, schools, and other amenities. Tenant responsible for utilities, water heater rental $60 per quarter.