107 Westra Drive 58 Guelph, ON N1K 0A5
Listing Courtesy of: PropTX - IDX / Listed By: Royal Lepage Royal City Realty

  107 Westra Drive 58 Guelph, ON N1K 0A5

Active
$639,900 (CAD)

2
BED
3
BATH
2000-2249
SQFT

Description

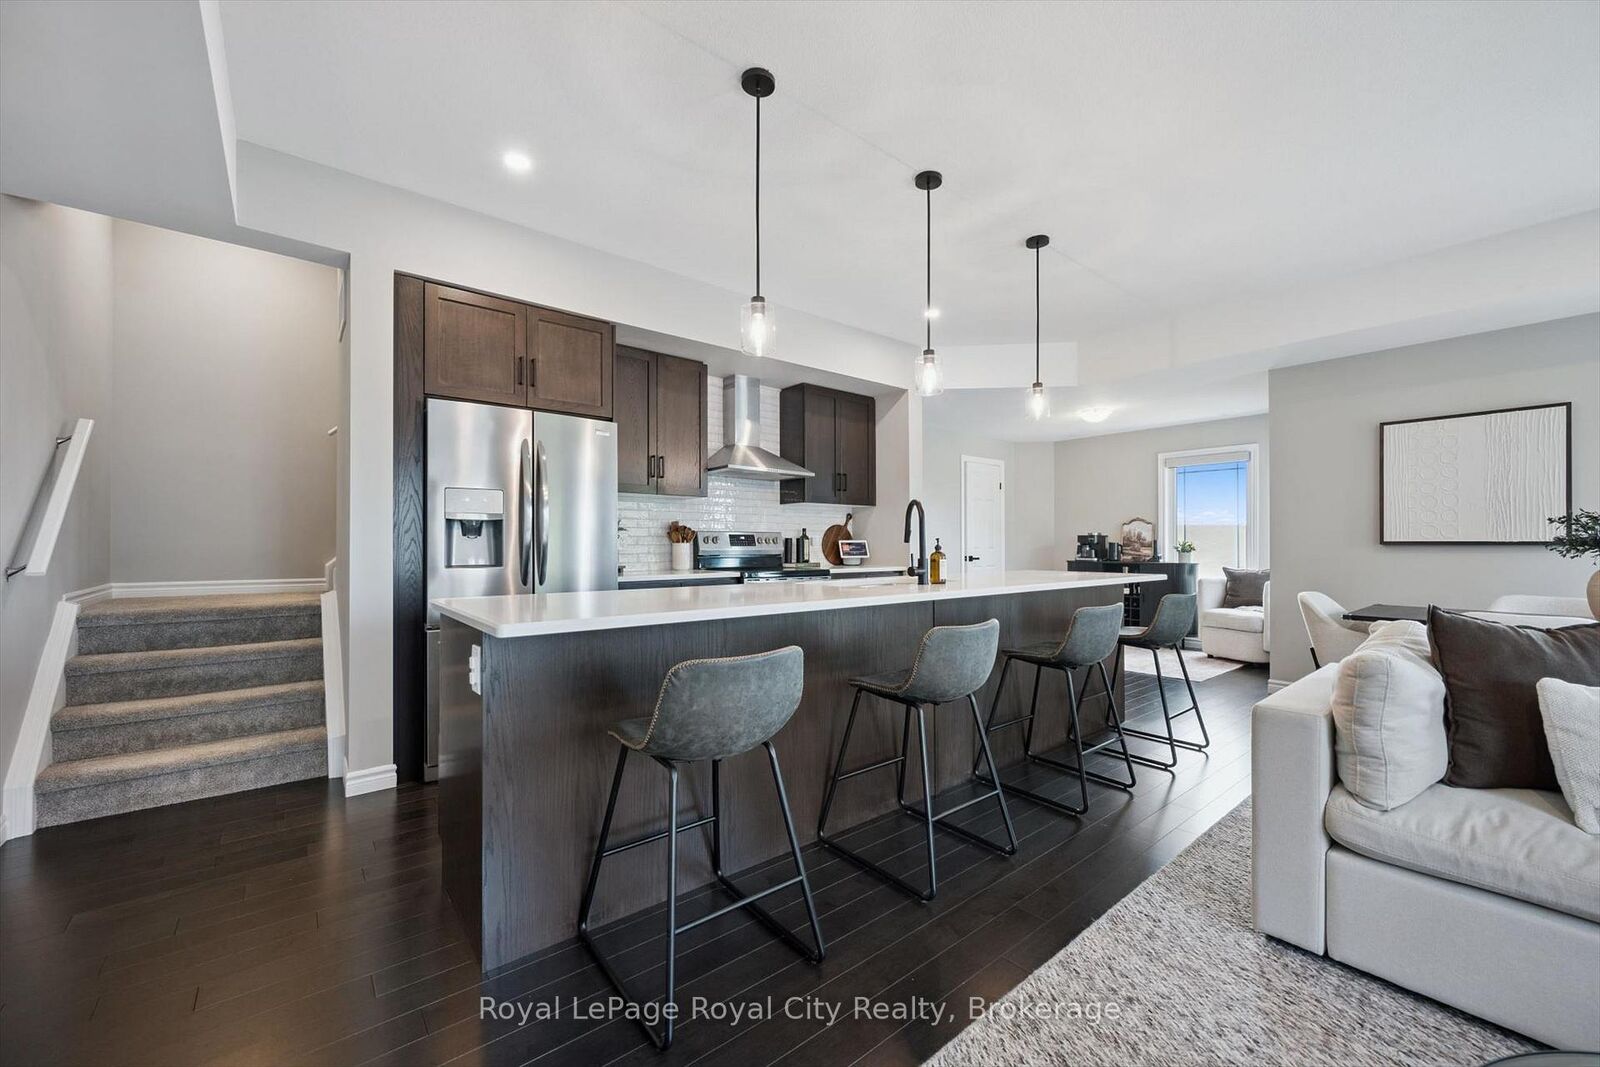
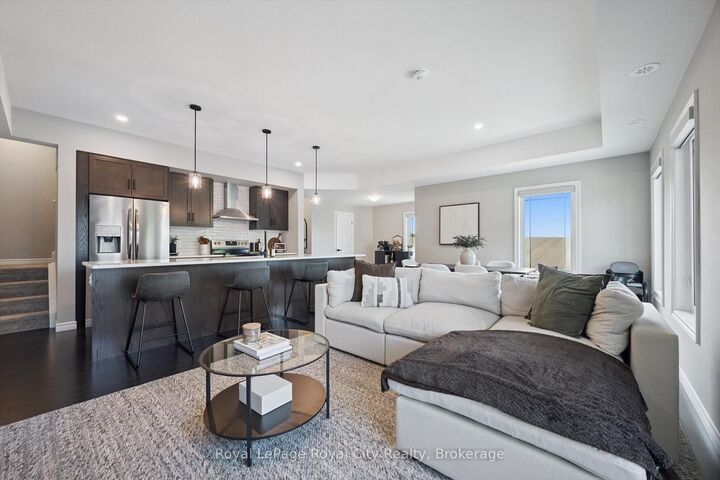
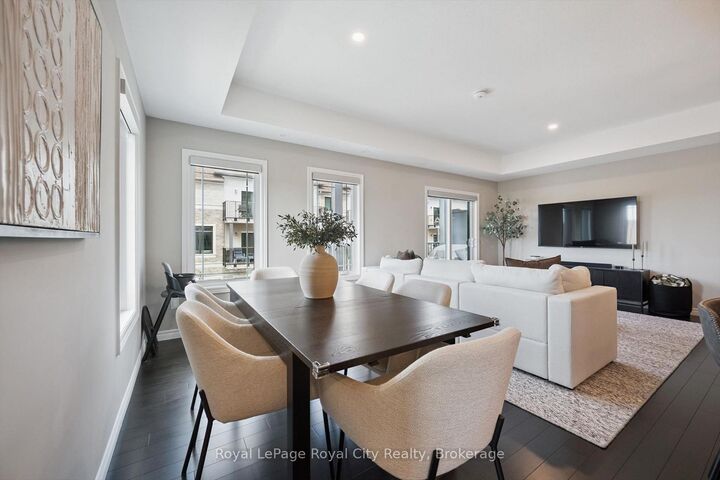
Welcome to this stunning four-level partial end-unit townhome in one of Guelph's most desirable West End communities. Offering an expansive and thoughtfully designed layout, this bright, carpet-free home is filled with natural light thanks to its abundance of oversized windows and enjoys picturesque views of the neighbouring Guelph/Eramosa countryside.The heart of the home is the modern kitchen, which seamlessly connects to the open-concept living and dining spaces-ideal for both everyday living and hosting family and friends. Upstairs, you'll find two generously sized bedrooms, each complete with its own private ensuite, providing the perfect setup for professionals, guests, roommates, or growing families.A standout feature of this home is the incredible rooftop terrace, offering a private outdoor escape with sweeping views of the surrounding farmland. Whether you're enjoying your morning coffee, entertaining on warm summer evenings, or unwinding at the end of the day, this space is sure to impress.With multiple outdoor living areas, contemporary finishes throughout, and a fantastic location close to parks, walking trails, schools, shopping, and everyday amenities, this move-in-ready home offers the perfect blend of style, comfort, and convenience in Guelph's thriving West End.

MLS®:
X13447074
Taxes
$4,487(2026)
Type
Condo
Style
Multi-Level
County
Wellington County
Community
Willow West/Sugarbush/West Acres

Listed By

Royal Lepage Royal City Realty
Source
PropTX - IDX
Last checked Jul 27 2026 at 1:53 PM GMT+0000
Bathroom Details
Interior Features
  • Water Softener
  • Water Heater
  • On Demand Water Heater
  • Ventilation System
  • Separate Heating Controls
  • Erv/Hrv
Heating and Cooling
  • Forced Air
  • Central Air
Condo Information
  • Fees: $460
Exterior Features
  • Brick
  • Vinyl Siding
  • Roof: Asphalt Shingle
Utility Information
  • Fuel: Gas
  • Energy: Energy Certificate: No
Garage
  • Attached
Parking
  • Private
Location
   
Calculate drive times to this property
 
Powered by INRIX® Drive Time

Powered by Walk Score®
Disclaimer: Copyright 2026 Toronto IDX. All rights reserved. This information is deemed reliable, but not guaranteed. The information being provided is for consumers’ personal, non-commercial use and may not be used for any purpose other than to identify prospective properties consumers may be interested in purchasing. Data last updated 7/27/26 06:53

