

Listing Courtesy of: ITSO / Listed By: Benjamins Realty Inc.
1550 Gordon Street 18 Guelph, ON N1L 1C7
Active
$725,000 (CAD)
OPEN HOUSE TIMES
-
OPENSat, Aug 82:00 pm - 4:00 pm

Description
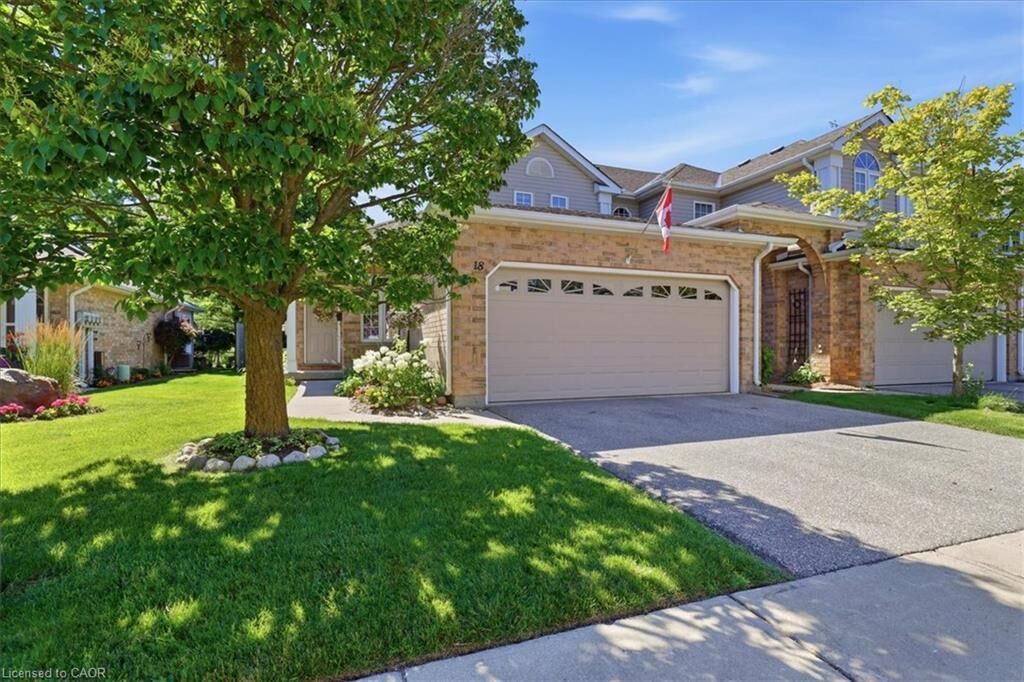
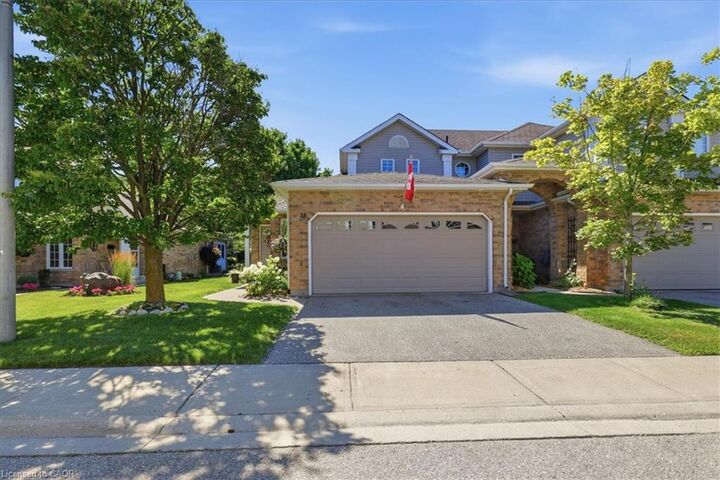
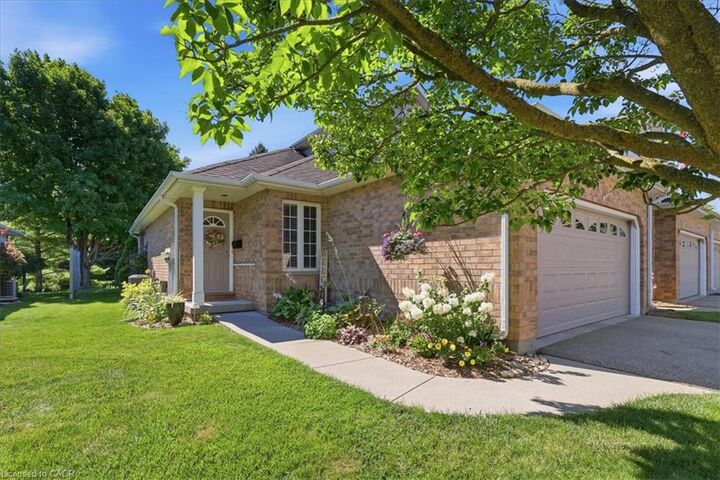
Open House - Saturday, August 8th from 2:00 - 4:00 pm. Welcome to The Cottages, a highly sought-after community at 1550 Gordon Street in Guelph's desirable south end. Tucked away from Gordon Street and backing onto beautiful greenspace with scenic walking trails, this peaceful enclave offers the perfect blend of privacy, convenience, and low-maintenance living. Unit 18 features a private driveway with parking for two vehicles, plus an attached double-car garage, providing ample space for family and guests. Step inside to discover a thoughtfully maintained home designed for comfortable main-floor living. The bright and inviting living room is highlighted by a soaring vaulted ceiling and offers a seamless walkout to the private backyard, creating an ideal space to relax. The open-concept kitchen flows effortlessly into the living and dining areas, while the main floor also features a convenient powder room, laundry and mudroom, along with a spacious primary bedroom complete with a well-appointed ensuite featuring a curbless walk-in shower. Upstairs, you'll find a second bedroom, a versatile den, and a full bathroom, providing flexible space for overnight guests. The crawl space basement houses the home's mechanical systems while offering an impressive amount of easily accessible storage. Whether you're looking to downsize or simply enjoy the convenience of main-floor living, this move-in-ready home offers an exceptional lifestyle. Professional property management maintains the beautifully landscaped common areas, allowing you to spend less time on maintenance and more time enjoying everything this wonderful community has to offer.
MLS®:
40851974
40851974
Taxes
$5,245
$5,245
Type
Townhouse
Townhouse
Year Built
1997
1997
County
Wellington County
Wellington County
Listed By
Mark Benjamins, Benjamins Realty Inc.
Source
ITSO
Last checked Aug 4 2026 at 10:30 PM GMT+0000
ITSO
Last checked Aug 4 2026 at 10:30 PM GMT+0000
Bathroom Details
- Full Bathrooms: 2
- Half Bathroom: 1
Interior Features
- Central Vacuum
- Water Heater Owned
- Auto Garage Door Remote(s)
- Water Softener
- Dishwasher
- Dryer
- Refrigerator
- Stove
- Washer
- Laundry: Main Level
Lot Information
- Greenbelt
- Park
- Urban
- Shopping Nearby
- Quiet Area
- Place of Worship
- Playground Nearby
- Public Transit
Property Features
- Fireplace: Family Room
- Fireplace: Gas
- Fireplace: 1
- Foundation: Concrete Perimeter
Heating and Cooling
- Forced Air
- Natural Gas
- Central Air
Basement Information
- Crawl Space
- Unfinished
Condo Information
- Fees: $452/Monthly
Exterior Features
- Roof: Asphalt Shing
Utility Information
- Sewer: Sewer (Municipal)
Garage
- Attached Garage
Parking
- Attached Garage
- Asphalt
- Garage Door Opener
- Total: 4
Stories
- 2
Living Area
- 1,453 sqft
Location
Disclaimer: Listing content protected by copyright and licensed by Information Technology Systems Ontario: Data last updated: 8/4/26 15:30

