

Listing Courtesy of: ITSO / Listed By: Re/Max Twin City Realty Inc.
160 Macdonell Street 607 Guelph, ON N1H 2Z6
Active
$744,800 (CAD)
Description
MLS®:
40850229
40850229
Taxes
$5,199
$5,199
Type
Single-Family Home
Single-Family Home
Building Name
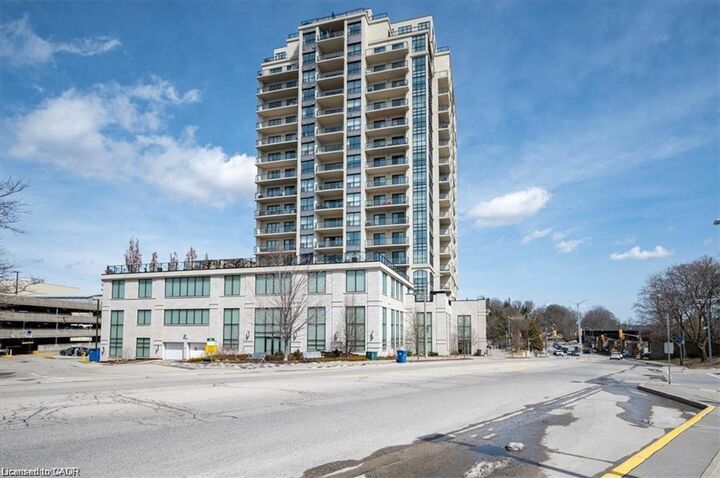
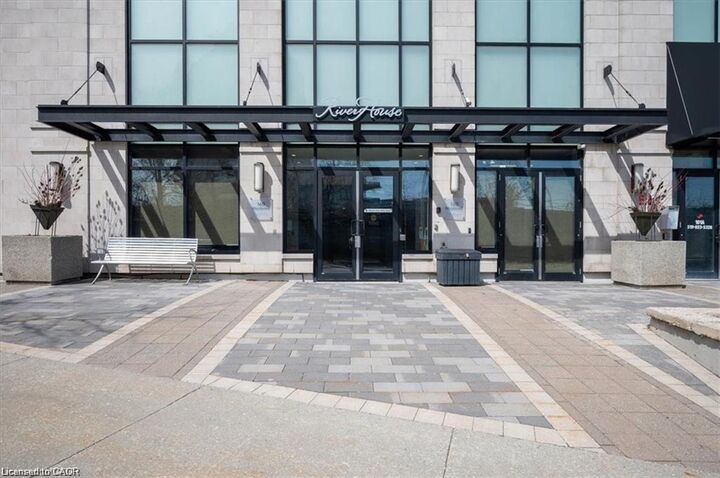
Riverhouse Condos
Riverhouse Condos
Year Built
2014
2014
County
Wellington County
Wellington County
Listed By
Andre Templeton, Re/Max Twin City Realty Inc.
Source
ITSO
Last checked Jul 23 2026 at 11:05 PM GMT+0000
ITSO
Last checked Jul 23 2026 at 11:05 PM GMT+0000
Bathroom Details
- Full Bathrooms: 2
Interior Features
- Water Softener
- Separate Hydro Meters
- Laundry: In-Suite
- Dishwasher
- Dryer
- Microwave
- Refrigerator
- Stove
- Washer
Lot Information
- Urban
- Public Transit
- Arts Centre
- Other
Property Features
- Fireplace: Electric
- Fireplace: 1
- Foundation: Poured Concrete
Heating and Cooling
- Forced Air
- Other
- Central Air
Condo Information
- Fees: $803/Monthly
Exterior Features
- Roof: Flat
Utility Information
- Sewer: Sewer (Municipal)
School Information
- Elementary School: Central Public Schoolholy Rosary Catholic Schoolsacred Heart Cat
- High School: Guelph Cviour Lady of Lourdes Catholic High School
Parking
- Concrete
- Mutual/Shared
- Total: 1
Stories
- 1
Living Area
- 1,388 sqft
Location
Disclaimer: Listing content protected by copyright and licensed by Information Technology Systems Ontario: Data last updated: 7/23/26 16:05


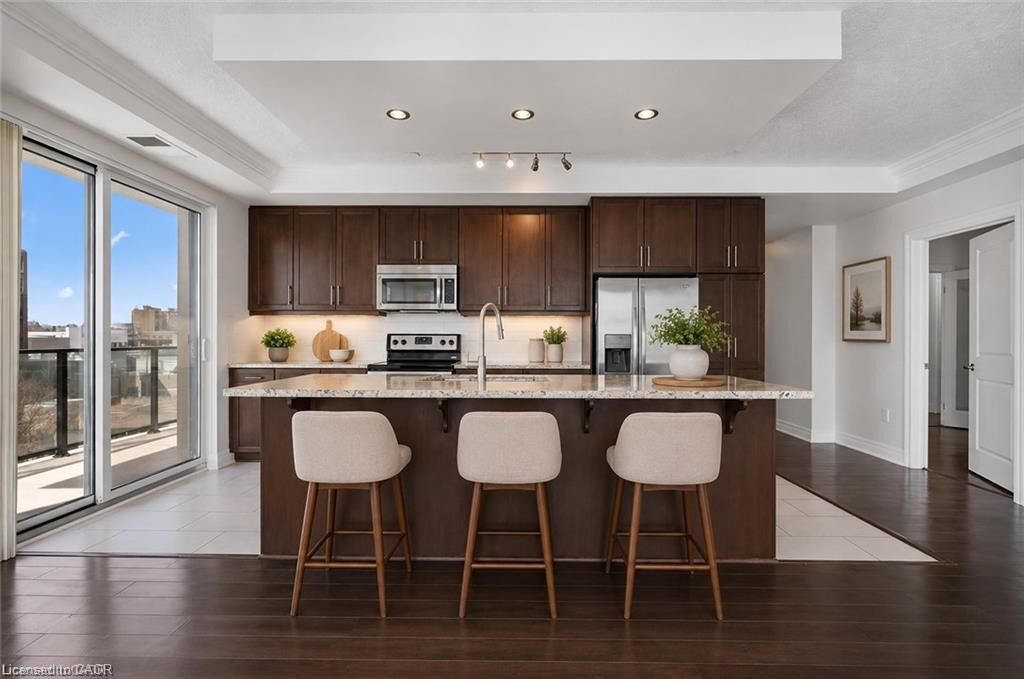
The chef-inspired kitchen boasts granite countertops and stainless steel appliances, flowing seamlessly into a spacious living/dining area anchored by a custom fireplace and chic built-in cabinetry. Retreat to the primary suite featuring a walk-in closet and private ensuite, while the generous second bedroom and versatile den offer the perfect footprint for a home office, guests, or a hobby room. In-suite laundry adds effortless convenience.
Unbeatable Value: Condo fees include virtually all utilities (except hydro) for worry-free, simplified budgeting.
Commuters and urbanites rejoice—you are directly across from the GO Station and steps from downtown’s best restaurants, cafes, trails, and entertainment. Enjoy River House’s first-class amenities: a rooftop terrace, fitness centre, guest suites, library, media room, and elegant party room. Don't miss this rare blend of space, luxury, and location!