

Listing Courtesy of: ITSO / Listed By: Re/Max Twin City Realty Inc.
160 Macdonell Street 607 Guelph, ON N1H 2Z6
Active
$2,699 (CAD)
Description
MLS®:
40861890
40861890
Type
Rental
Rental
Building Name
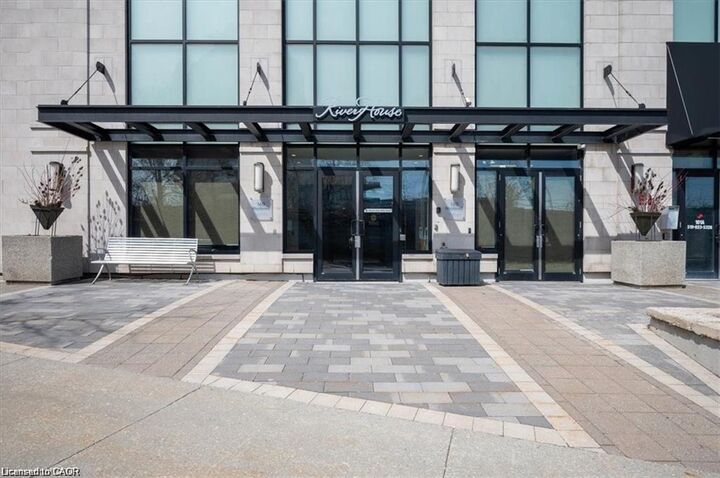
Riverhouse Condos
Riverhouse Condos
Year Built
2014
2014
Style
Apartment
Apartment
County
Wellington County
Wellington County
Listed By
Andre Templeton, Re/Max Twin City Realty Inc.
Source
ITSO
Last checked Sep 10 2026 at 2:29 AM GMT+0000
ITSO
Last checked Sep 10 2026 at 2:29 AM GMT+0000
Bathroom Details
- Full Bathrooms: 2
Interior Features
- Water Softener
- Separate Hydro Meters
- Laundry: In-Suite
- Dishwasher
- Dryer
- Microwave
- Refrigerator
- Stove
- Washer
Lot Information
- Urban
- Public Transit
- Arts Centre
- Other
Property Features
- Fireplace: Electric
- Fireplace: 1
- Foundation: Poured Concrete
Heating and Cooling
- Forced Air
- Other
- Central Air
Condo Information
- Fees: $803/Monthly
Exterior Features
- Roof: Flat
Utility Information
- Sewer: Sewer (Municipal)
School Information
- Elementary School: Central Public Schoolholy Rosary Catholic Schoolsacred Heart Cat
- High School: Guelph Cviour Lady of Lourdes Catholic High School
Parking
- Concrete
- Mutual/Shared
- Total: 1
Stories
- 1
Living Area
- 1,388 sqft
Location
Disclaimer: Listing content protected by copyright and licensed by Information Technology Systems Ontario: Data last updated: 9/9/26 19:29


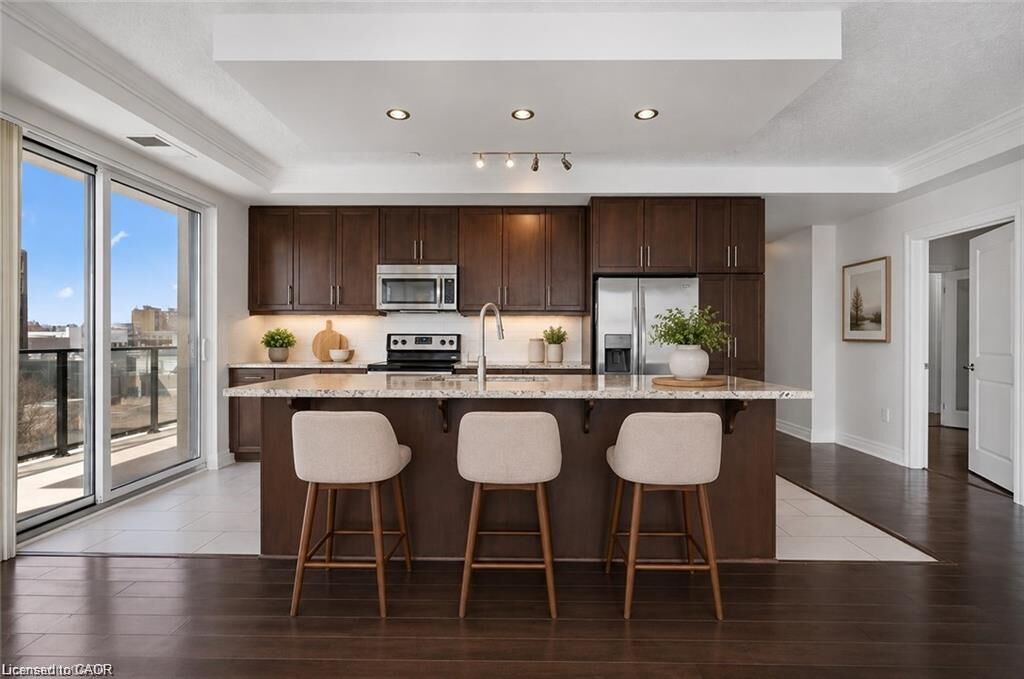
The spacious kitchen features granite countertops and stainless steel appliances, opening seamlessly into the generous living and dining areas, complete with a custom fireplace and stylish built-in cabinetry. The primary bedroom offers a walk-in closet and private ensuite, while the second bedroom and versatile den provide plenty of space for guests, a home office, or additional living space. In-suite laundry adds everyday convenience.
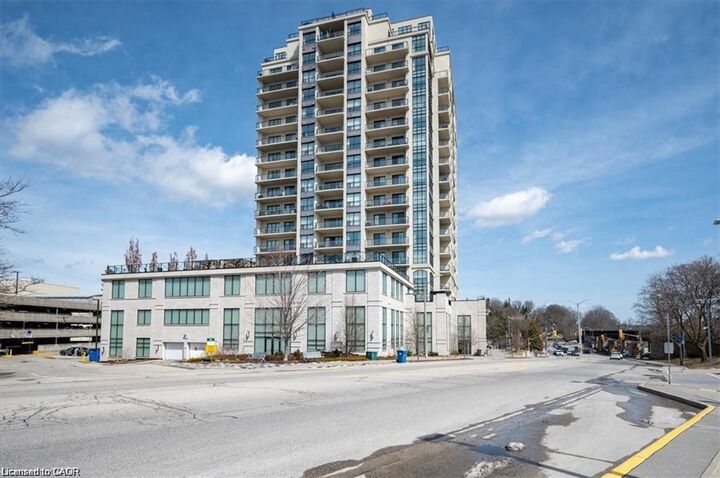
Enjoy the simplicity of condo living with condo fees covering virtually all utilities except hydro. Ideally located directly across from the GO Station and just steps from downtown Guelph’s restaurants, cafes, trails, shops, and entertainment.
Residents of River House also enjoy an impressive selection of amenities, including a rooftop terrace, fitness centre, guest suites, library, media room, and elegant party room. A rare opportunity to enjoy spacious, sophisticated downtown living with exceptional views, amenities, and convenience.