1880 Gordon Street 401 Guelph, ON N1L 0P5
Listing Courtesy of: PropTX - IDX / Listed By: Coldwell Banker Neumann Real Estate

  1880 Gordon Street 401 Guelph, ON N1L 0P5

Active
$464,900 (CAD)
1
BED
1
BATH
700-799
SQFT

Description

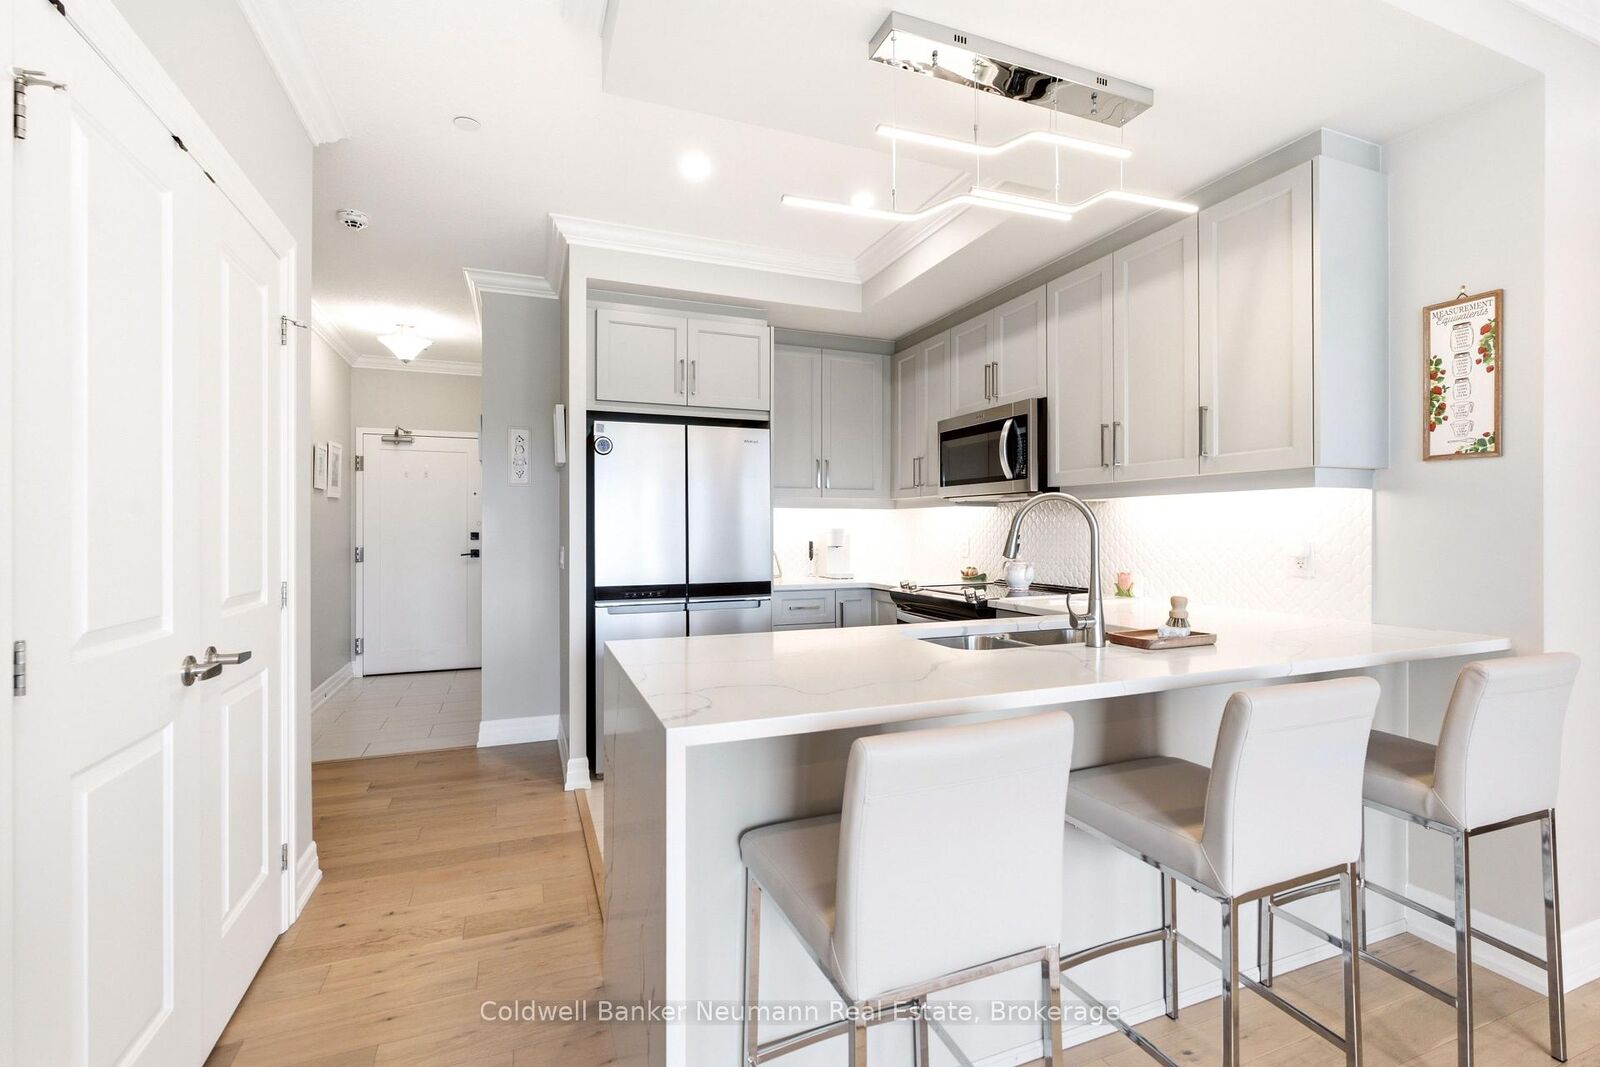
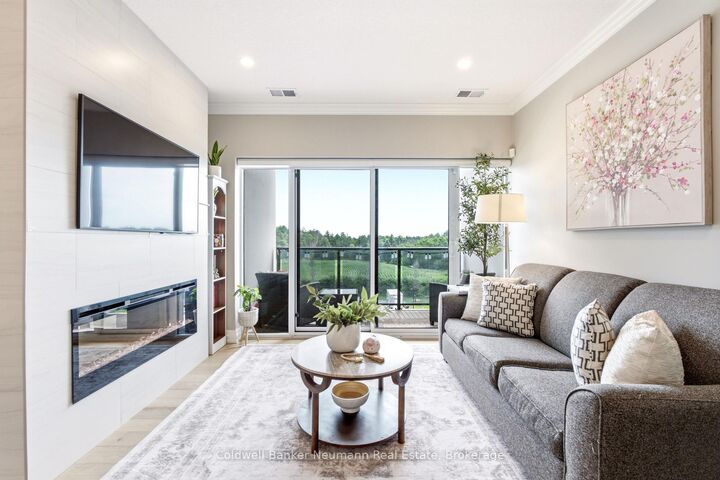
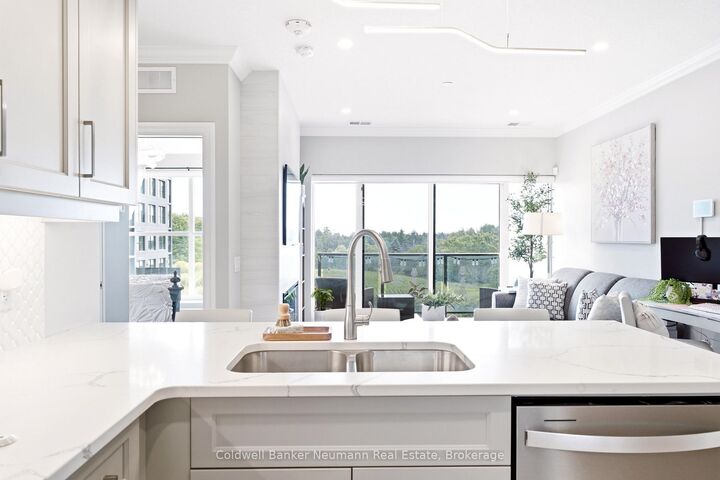
Welcome to Suite 401 at 1880 Gordon Street, an exceptional 1-bedroom, 1-bathroom condo in the highly sought-after Gordon Square II. Offering 731 sq. ft. of beautifully updated, carpet-free living space, this south-facing suite combines thoughtful design, premium finishes, and an unbeatable location in Guelph's vibrant south end. From the moment you step inside, you'll appreciate the bright, open-concept layout flooded with natural light. The inviting living and dining area is anchored by a cozy fireplace with a classic tile surround and extends to a private balcony-the perfect place to enjoy your morning coffee or unwind at the end of the day. The suite has been extensively upgraded with over $20,000 in premium improvements, featuring stunning waterfall quartz countertops, a stylish backsplash, custom-built pantry and storage solutions, an upgraded refrigerator, and abundant prep space. Pocket doors, upgraded lighting throughout, updated flooring, and a refreshed bathroom with a modern vanity countertop elevate the entire suite, creating a sophisticated, move-in-ready home. Residents of Gordon Square II enjoy an impressive collection of amenities, including a fully equipped fitness centre, golf simulator, party room, and guest suites for visiting family and friends. Perfectly positioned in Guelph's thriving south end, you're just steps to grocery stores, restaurants, cafés, shopping, and everyday conveniences, with nearby parks, walking trails, public transit, and easy access to major commuter routes.Whether you're a first-time buyer, downsizer seeking low-maintenance living, investor, or a parent looking for the perfect home for a university student, Stylish, thoughtfully upgraded, and ideally located-this is condo living at its best.

MLS®:
X13615512
Taxes
$3,991(2026)
Type
Condo
Style
[1 Storey/Apt]
Views
[Forest]
County
Wellington County
Community
Pineridge/Westminster Woods

Listed By

Dave "Aubs" Aubrey, Coldwell Banker Neumann Real Estate, Brokerage
Nicholas Fitzgibbon, Coldwell Banker Neumann Real Estate, Brokerage
Source
PropTX - IDX
Last checked Jul 30 2026 at 2:02 AM GMT+0000
Bathroom Details
Interior Features
  • [Primary Bedroom - Main Floor]
Property Features
  • Fireplace: [Electric]
Heating and Cooling
  • Forced Air
  • [Central Air]
Basement Information
  • [None]
Condo Information
  • Fees: $490
Exterior Features
  • [Concrete
  • Other]
Utility Information
  • Fuel: Gas
  • Energy: Energy Certificate: No
Garage
  • Underground
Location
   
Calculate drive times to this property
 
Powered by INRIX® Drive Time

Powered by Walk Score®
Disclaimer: Copyright 2026 Toronto IDX. All rights reserved. This information is deemed reliable, but not guaranteed. The information being provided is for consumers’ personal, non-commercial use and may not be used for any purpose other than to identify prospective properties consumers may be interested in purchasing. Data last updated 7/29/26 19:02

