30 Kingsbury Square 30K Guelph, ON N1L 0K6
Listing Courtesy of: PropTX - IDX / Listed By: Real Broker Ontario Ltd.

  30 Kingsbury Square 30K Guelph, ON N1L 0K6

Active
$3,300 (CAD)

3
BED
4
BATH
1400-1599
SQFT

Description

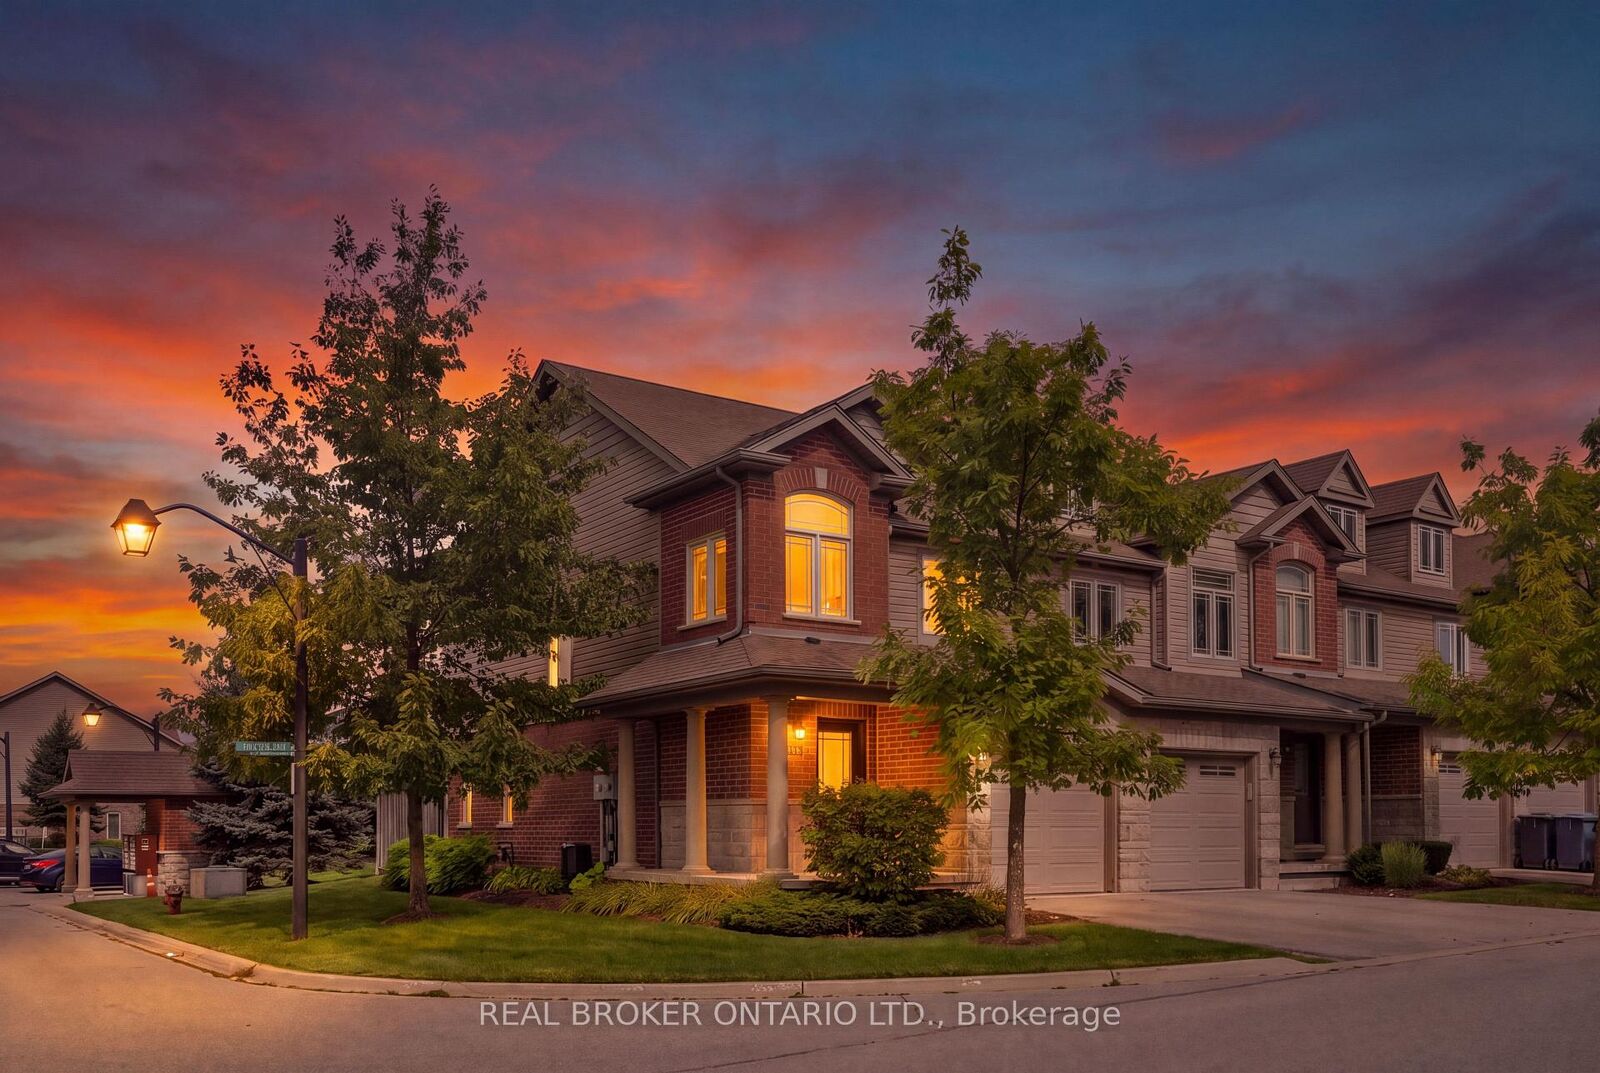
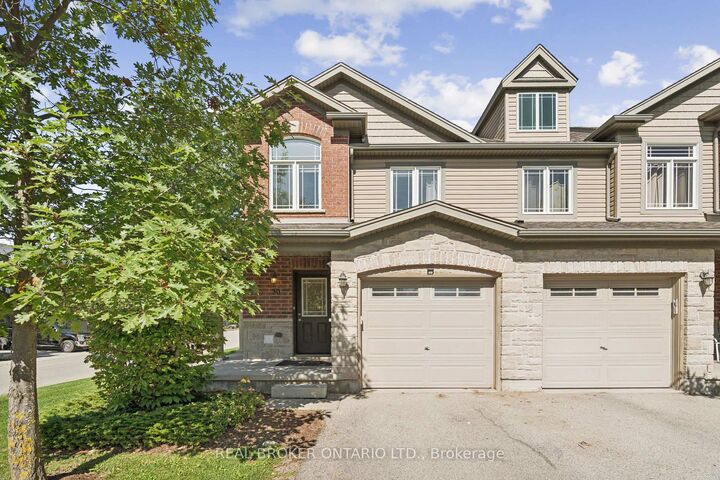
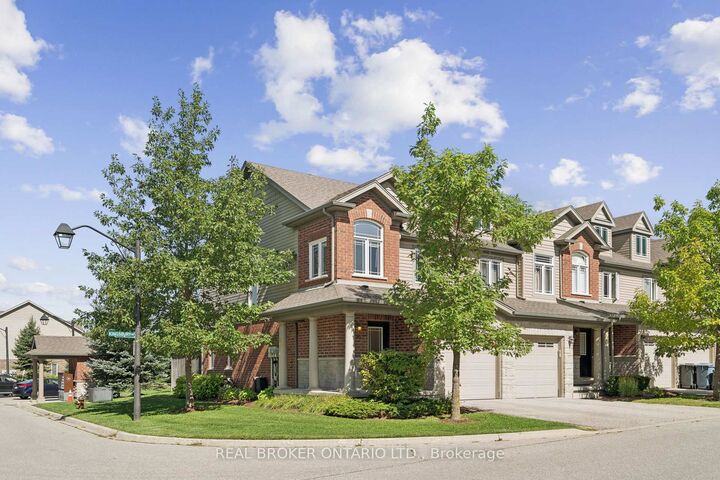
CORNER LOT. FINISHED BASEMENT. GREAT LOCATION. Welcome to 30 Kingsbury Square, a well-appointed 3-bedroom, 3.5-bathroom home offering 1,418 sq. ft. of thoughtfully designed living space, along with a fully finished basement. Set on a corner lot, this home offers a comfortable layout with excellent functionality throughout. The main level features a contemporary kitchen with stainless steel appliances, ample cabinetry and a practical layout that opens nicely into the principal living areas. The living room provides a sliding-door walk-out to the backyard, extending the living space outdoors and allowing for plenty of natural light. The backyard is complemented by mature trees and a spacious patio area, creating a pleasant setting for relaxing, dining or entertaining. Upstairs, all three bedrooms are conveniently located on the same level. The primary bedroom offers a generous retreat with a walk-in closet and private ensuite bathroom, while the additional bedrooms provide comfortable space for family, guests or flexible use. The fully finished basement adds valuable versatility and can easily accommodate a family room, recreation area, gym, or additional living space. With 3.5 bathrooms throughout, there is added convenience for both everyday living and entertaining. Parking is well accommodated with two total parking spaces, including one garage space, offering additional convenience. Located in Guelph's south end, with convenient access to parks, schools, shopping, restaurants and everyday amenities, this home offers a great combination of comfort, space and convenience.$3,300/month + utilities.

MLS®:
X13797924
Type
Rental
Style
2-Storey
County
Wellington County
Community
Pineridge/Westminster Woods

Listed By

Real Broker Ontario Ltd.
Source
PropTX - IDX
Last checked Sep 17 2026 at 10:56 PM GMT+0000
Bathroom Details
Interior Features
  • Sump Pump
  • Water Heater
  • Auto Garage Door Remote
Heating and Cooling
  • Forced Air
  • Central Air
Basement Information
  • Finished
  • Full
Exterior Features
  • Brick
  • Vinyl Siding
Utility Information
  • Fuel: Gas
  • Energy: Energy Certificate: No
Garage
  • Attached
Stories
  • 2
Location
   
Calculate drive times to this property
 
Powered by INRIX® Drive Time

Powered by Walk Score®
Disclaimer: Copyright 2026 Toronto IDX. All rights reserved. This information is deemed reliable, but not guaranteed. The information being provided is for consumers’ personal, non-commercial use and may not be used for any purpose other than to identify prospective properties consumers may be interested in purchasing. Data last updated 9/17/26 15:56

