

Listing Courtesy of: ITSO / Listed By: Real Broker Ontario Ltd.
30 Kingsbury Square Guelph, ON N1L 0K6
Active (0 Days)
$3,300 (CAD)

Description
MLS®:
40862511
40862511
Type
Rental
Rental
Year Built
2013
2013
Style
Townhouse
Townhouse
County
Wellington County
Wellington County
Listed By
Tyler Stewart Dawe, Real Broker Ontario Ltd.
Source
ITSO
Last checked Sep 17 2026 at 10:57 PM GMT+0000
ITSO
Last checked Sep 17 2026 at 10:57 PM GMT+0000
Bathroom Details
- Full Bathrooms: 3
- Half Bathroom: 1
Interior Features
- Auto Garage Door Remote(s)
- Water Softener
- Water Heater
- Dishwasher
- Dryer
- Microwave
- Refrigerator
- Stove
- Washer
Lot Information
- Schools
- Urban
- Shopping Nearby
- Place of Worship
- Public Transit
Property Features
- Foundation: Poured Concrete
Heating and Cooling
- Forced Air
- Natural Gas
- Central Air
Basement Information
- Full
- Finished
- Sump Pump
Exterior Features
- Roof: Asphalt Shing
Utility Information
- Sewer: Sewer (Municipal)
School Information
- Elementary School: Findmyschool.ca
- High School: Findmyschool.ca
Garage
- Attached Garage
Parking
- Attached Garage
- Asphalt
- Garage Door Opener
- Total: 2
Stories
- 2
Living Area
- 1,418 sqft
Location
Disclaimer: Listing content protected by copyright and licensed by Information Technology Systems Ontario: Data last updated: 9/17/26 15:57


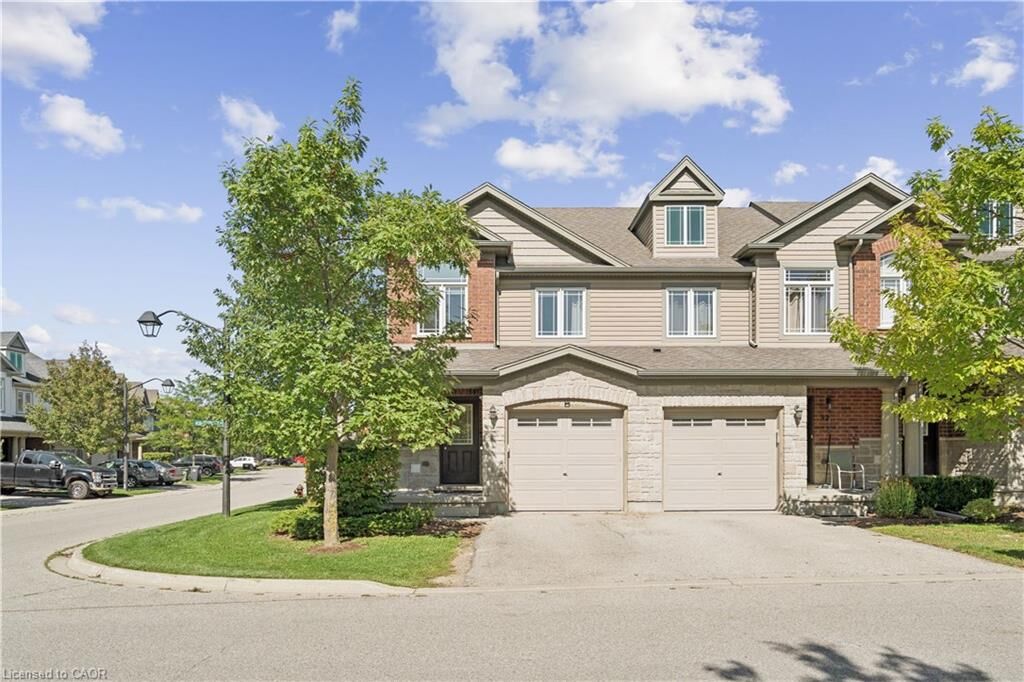
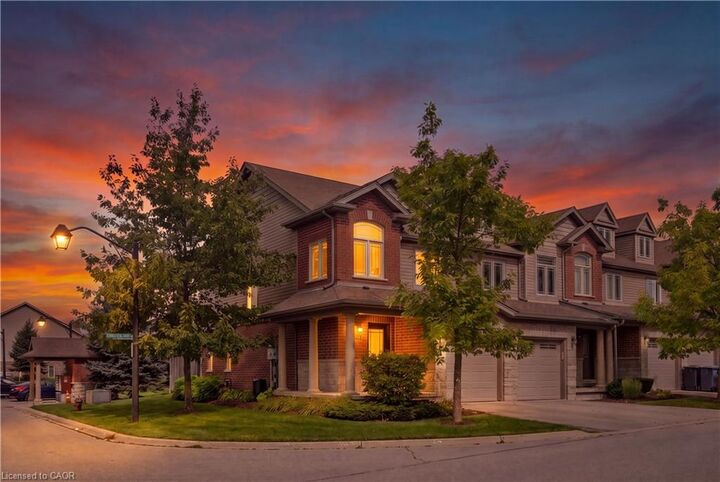
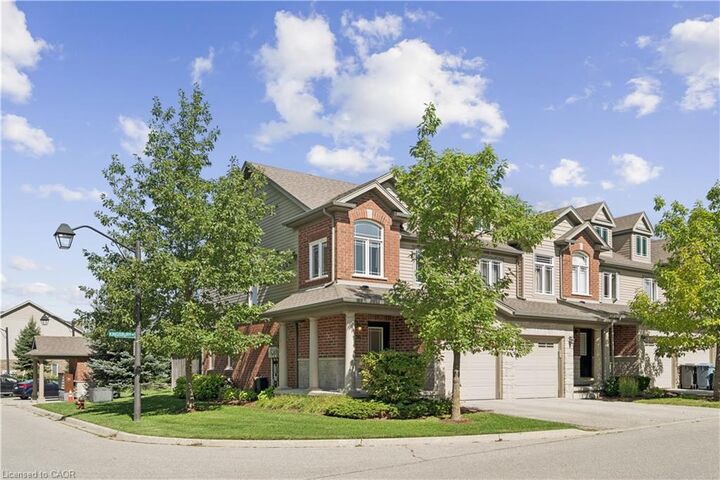
Welcome to 30 Kingsbury Square, a well-appointed 3-bedroom, 3.5-bathroom home offering 1,418 sq. ft. of thoughtfully designed living space, along with a fully finished basement. Set on a corner lot, this home offers a comfortable layout with excellent functionality throughout. The main level features a contemporary kitchen with stainless steel appliances, ample cabinetry and a practical layout that opens nicely into the principal living areas. The living room provides a sliding-door walk-out to the backyard, extending the living space outdoors and allowing for plenty of natural light. The backyard is complemented by mature trees and a spacious patio area, creating a pleasant setting for relaxing, dining or entertaining. Upstairs, all three bedrooms are conveniently located on the same level. The primary bedroom offers a generous retreat with a walk-in closet and private ensuite bathroom, while the additional bedrooms provide comfortable space for family, guests or flexible use. The fully finished basement adds valuable versatility and can easily accommodate a family room, recreation area, gym, or additional living space. With 3.5 bathrooms throughout, there is added convenience for both everyday living and entertaining. Parking is well accommodated with two total parking spaces, including one garage space, offering additional convenience. Located in Guelph's south end, with convenient access to parks, schools, shopping, restaurants and everyday amenities, this home offers a great combination of comfort, space and convenience.
$3,300/month + utilities.