

Listing Courtesy of: PropTX - IDX / Listed By: Bosley Real Estate Ltd.
31 Jane St Street Guelph, ON N1E 4T2
Active
$749,000 (CAD)
OPEN HOUSE TIMES
-
OPENSun, Oct 252:00 pm - 4:00 pm

Description
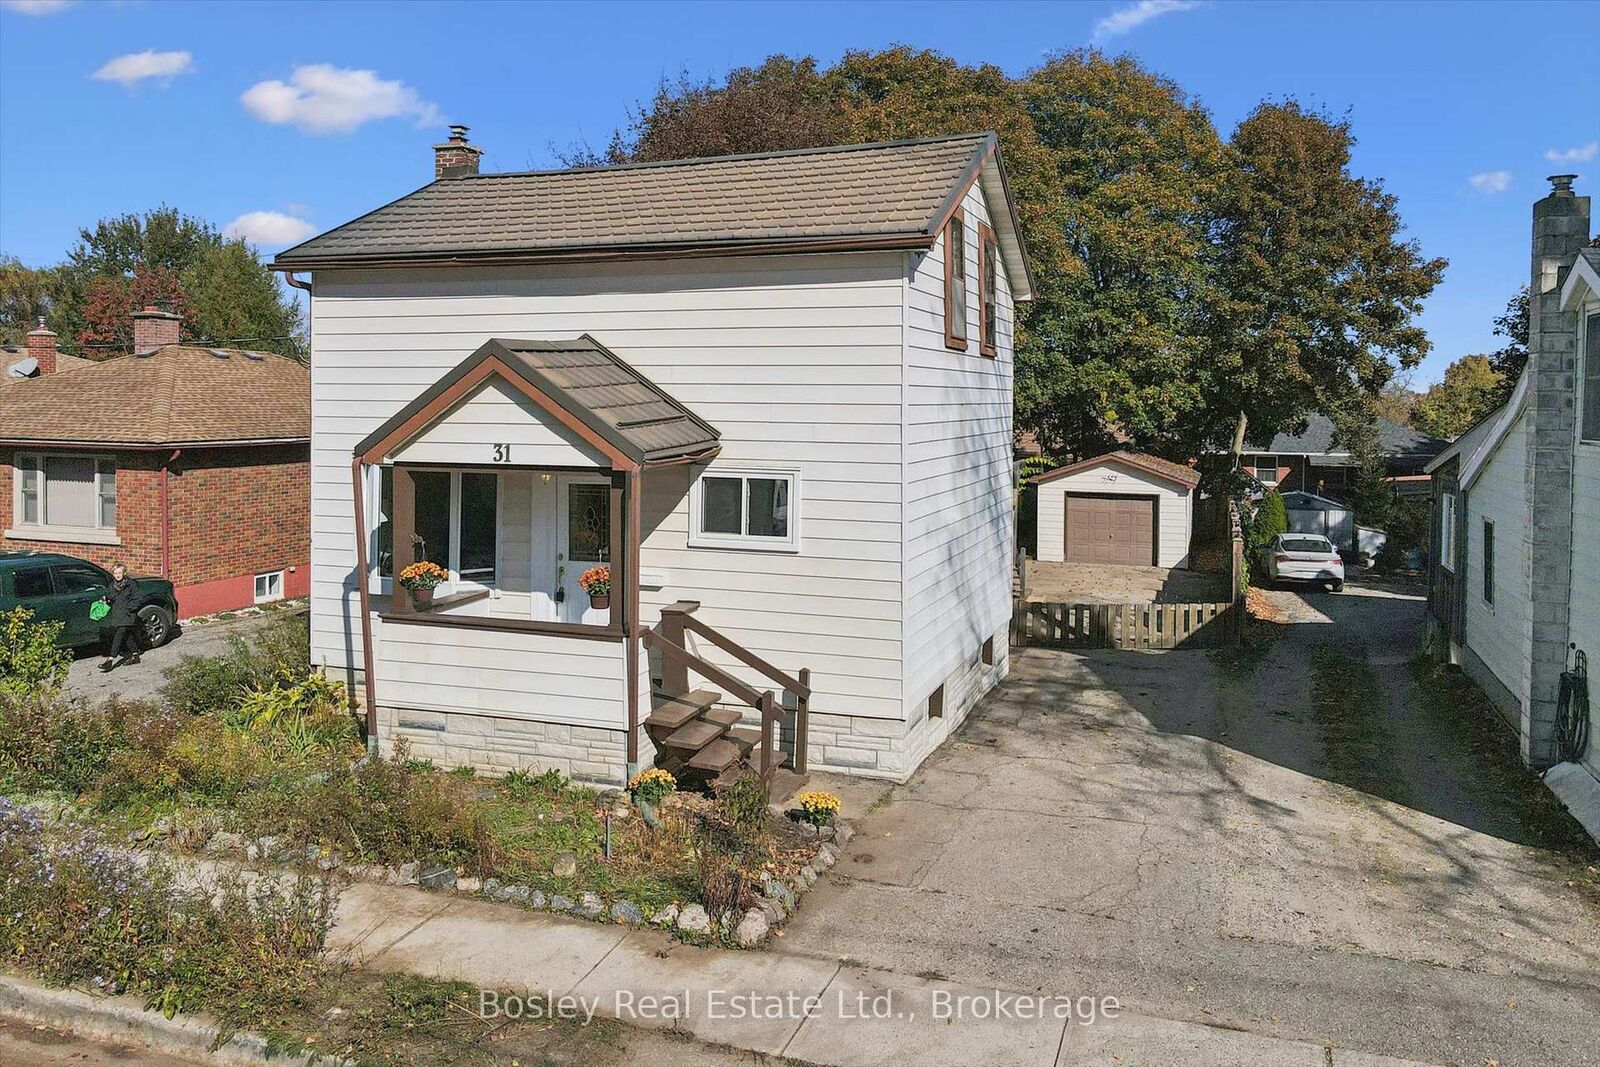
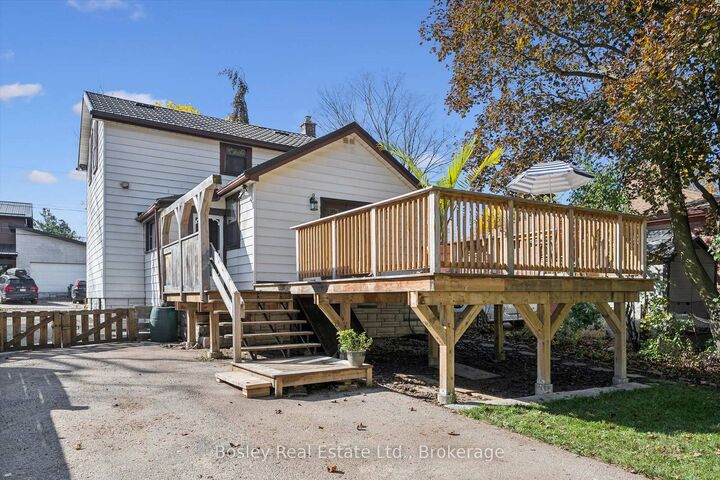
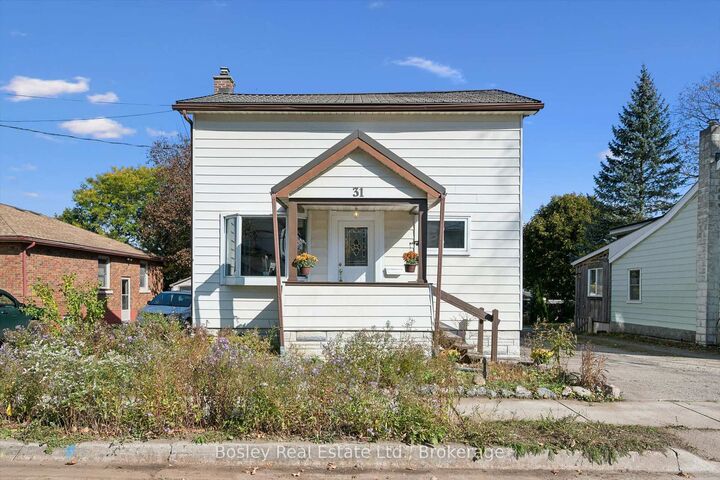
Located just two blocks from prestigious St. George's Park, this charming home enjoys an exceptional location in one of Guelph's most desirable neighbourhoods. Set on an oversized 42' x 118' lot, the property offers plenty of outdoor space, a detached garage, a massive deck, and an abundance of privacy-perfect for relaxing or entertaining. The main floor features a spacious eat-in kitchen and a generous living room highlighted by a large bay window, ideal for plant lovers and natural light enthusiasts. A versatile main-floor bedroom or home office, along with a convenient 4-piece bathroom, offers flexibility for a variety of living arrangements. Upstairs, you'll find two additional bedrooms, including a spacious primary bedroom, as well as a 3-piece bathroom. With parking for more than five vehicles, this property offers exceptional convenience. Enjoy a short walk to downtown Guelph, with easy access to shopping, fitness facilities, two blocks to English and French immersion public schools and a high school, all while coming home to the peace and quiet of a charming quiet residential street. An outstanding opportunity to enjoy space, privacy, and an unbeatable location in the heart of Guelph!
MLS®:
X14109794
X14109794
Taxes
$4,249(2025)
$4,249(2025)
Type
Single-Family Home
Single-Family Home
Style
2-Storey
2-Storey
County
Wellington County
Wellington County
Community
St. George'S
St. George'S
Listed By
Bosley Real Estate Ltd.
Source
PropTX - IDX
Last checked Oct 23 2026 at 2:09 PM GMT+0000
PropTX - IDX
Last checked Oct 23 2026 at 2:09 PM GMT+0000
Bathroom Details
Interior Features
- None
Property Features
- Fireplace: Living Room
- Fireplace: Electric
- Foundation: Unknown
Heating and Cooling
- Forced Air
- Central Air
Basement Information
- Full
- Walk-Up
Pool Information
- None
Exterior Features
- Other
- Aluminum Siding
- Roof: Metal
Utility Information
- Sewer: Sewer
- Fuel: Gas
- Energy: Energy Certificate: No
Garage
- Detached
Stories
- 2
Location
Disclaimer: Copyright 2026 Toronto IDX. All rights reserved. This information is deemed reliable, but not guaranteed. The information being provided is for consumers’ personal, non-commercial use and may not be used for any purpose other than to identify prospective properties consumers may be interested in purchasing. Data last updated 10/23/26 07:09

