37 Wilkie Crescent Guelph, ON N1L 0B1
Listing Courtesy of: PropTX - IDX / Listed By: Royal Lepage Certified Realty

  37 Wilkie Crescent Guelph, ON N1L 0B1

Active
$3,295 (CAD)
4
BED
4
BATH
1500-2000
SQFT

Description

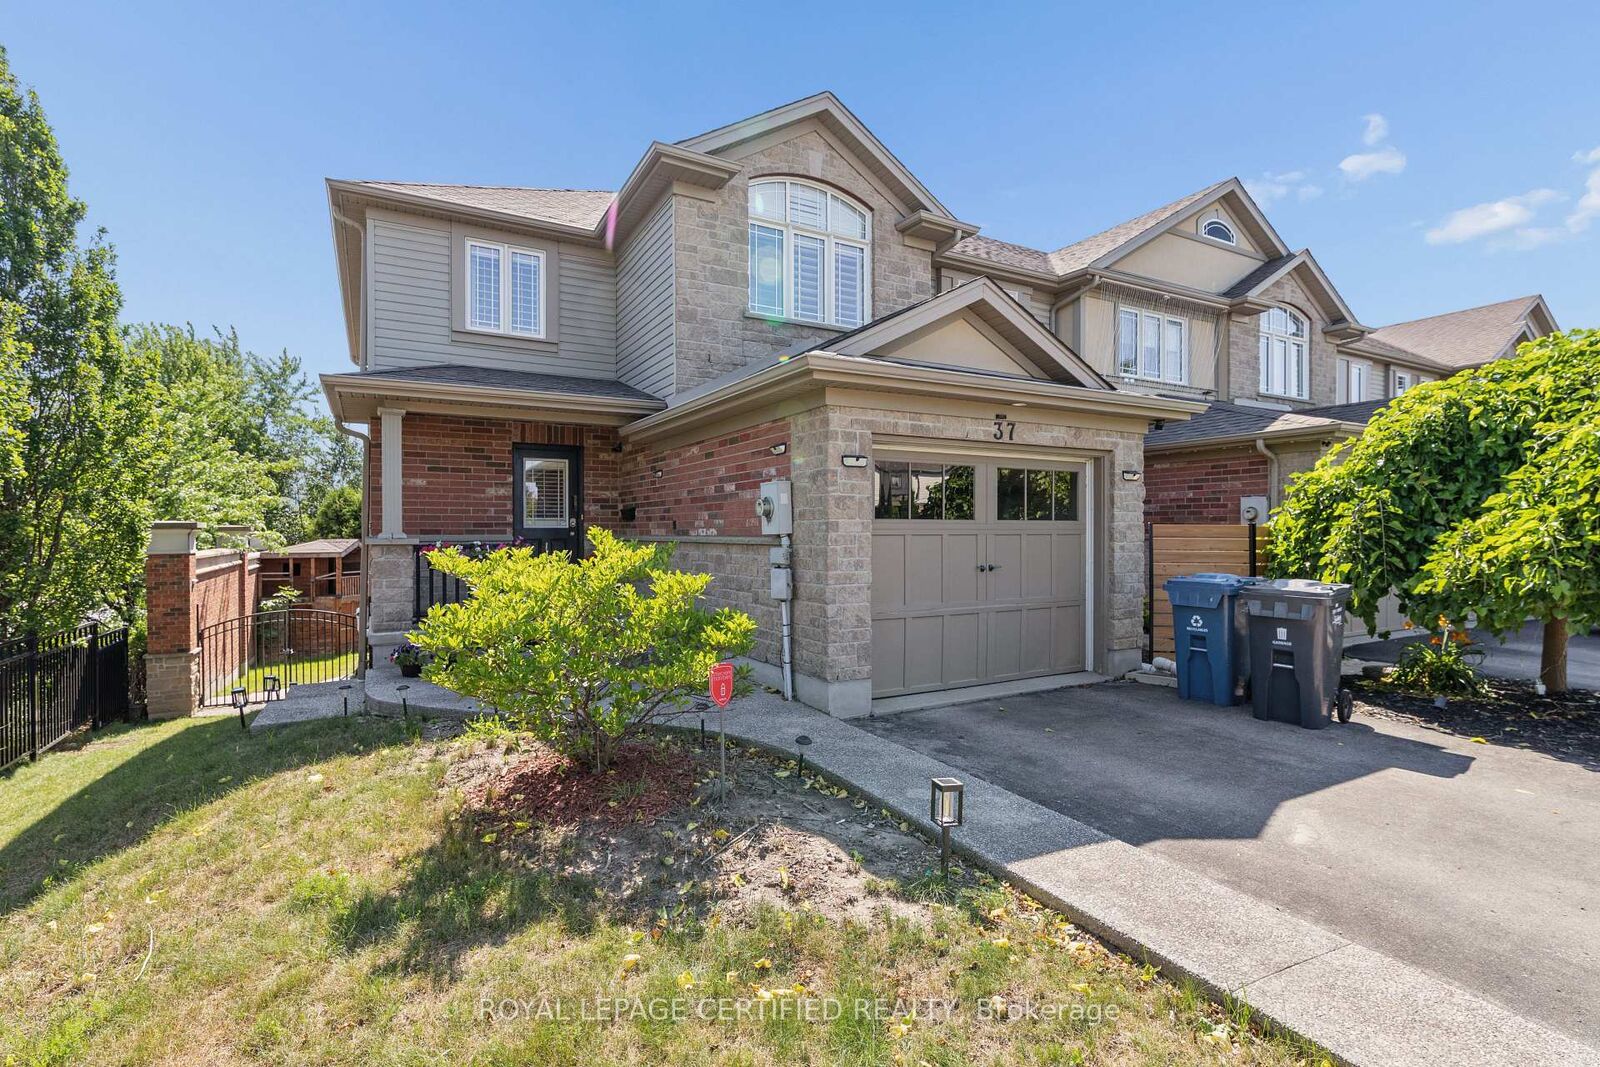
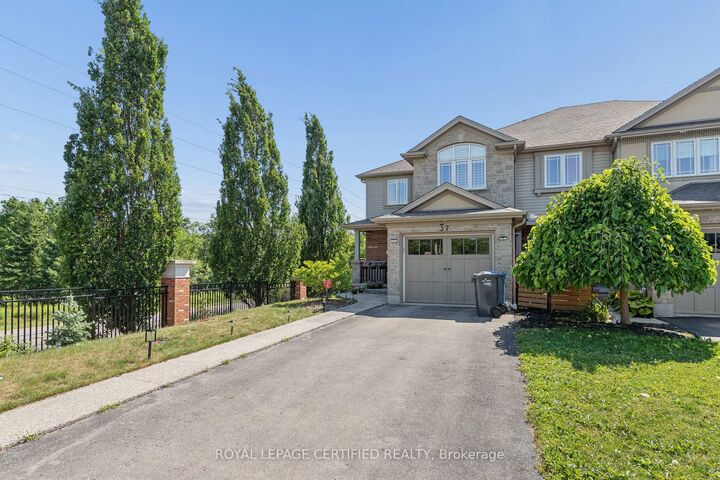
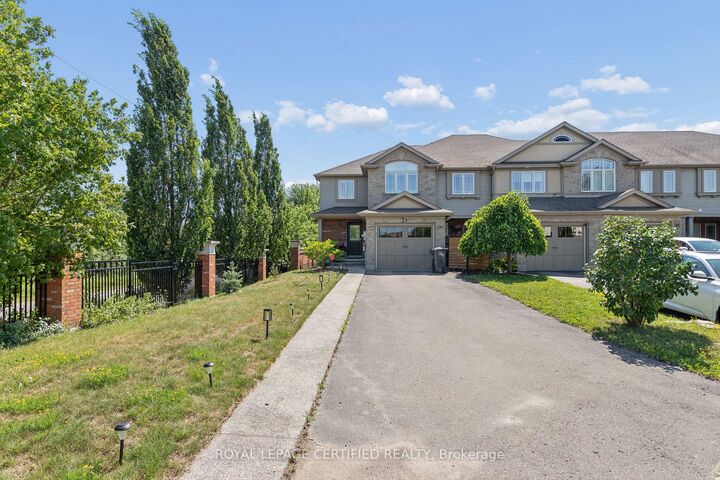
FOR LEASE - Immaculate Freehold End-Unit Townhome in Westminster WoodsThis exceptional freehold end-unit townhome delivers the space, privacy, and lot size of a detached home. Set on one of the largest lots in the neighbourhood, it offers a private driveway that fits at least three vehicles front to back.Inside, natural light fills the open-concept main floor, where hardwood flooring runs throughout the breakfast and great room area. The kitchen features stainless steel appliances and flows into a bright breakfast area with sliding doors to an elevated, private deck overlooking the rear yard.Upstairs, three generously sized bedrooms are finished with newer carpet and underpad. The upper level also offers the everyday convenience of bedroom-level laundry, a full 4-piece main bath, and a spacious 4-piece ensuite off the primary bedroom.The fully finished walkout basement adds even more living space, with a bright rec room and fireplace, a fourth bedroom or office, and a 3-piece bathroom - ideal for teens, guests, or working from home. Direct walkout access to the backyard makes entertaining and relaxing outdoors effortless.Additional highlights include multi-zone heating and cooling with a programmable basement thermostat, plus fresh paint throughout. Move-in ready - see it today!

MLS®:
X13625556
Type
Townhouse
Style
2-Storey
County
Wellington County
Community
Pineridge/Westminster Woods

Listed By

Royal Lepage Certified Realty
Source
PropTX - IDX
Last checked Jul 31 2026 at 11:34 PM GMT+0000
Bathroom Details
Interior Features
  • Water Softener
  • Air Exchanger
Property Features
  • Fireplace: Electric
  • Foundation: Poured Concrete
Heating and Cooling
  • Forced Air
  • Central Air
Basement Information
  • Finished
  • Walk-Out
Pool Information
  • None
Exterior Features
  • Vinyl Siding
  • Stone
  • Roof: Asphalt Shingle
Utility Information
  • Sewer: Sewer
  • Fuel: Gas
  • Energy: Energy Certificate: No
Garage
  • Attached
Parking
  • Private
  • Other
Stories
  • 2
Location
   
Calculate drive times to this property
 
Powered by INRIX® Drive Time

Powered by Walk Score®
Disclaimer: Copyright 2026 Toronto IDX. All rights reserved. This information is deemed reliable, but not guaranteed. The information being provided is for consumers’ personal, non-commercial use and may not be used for any purpose other than to identify prospective properties consumers may be interested in purchasing. Data last updated 7/31/26 16:34

