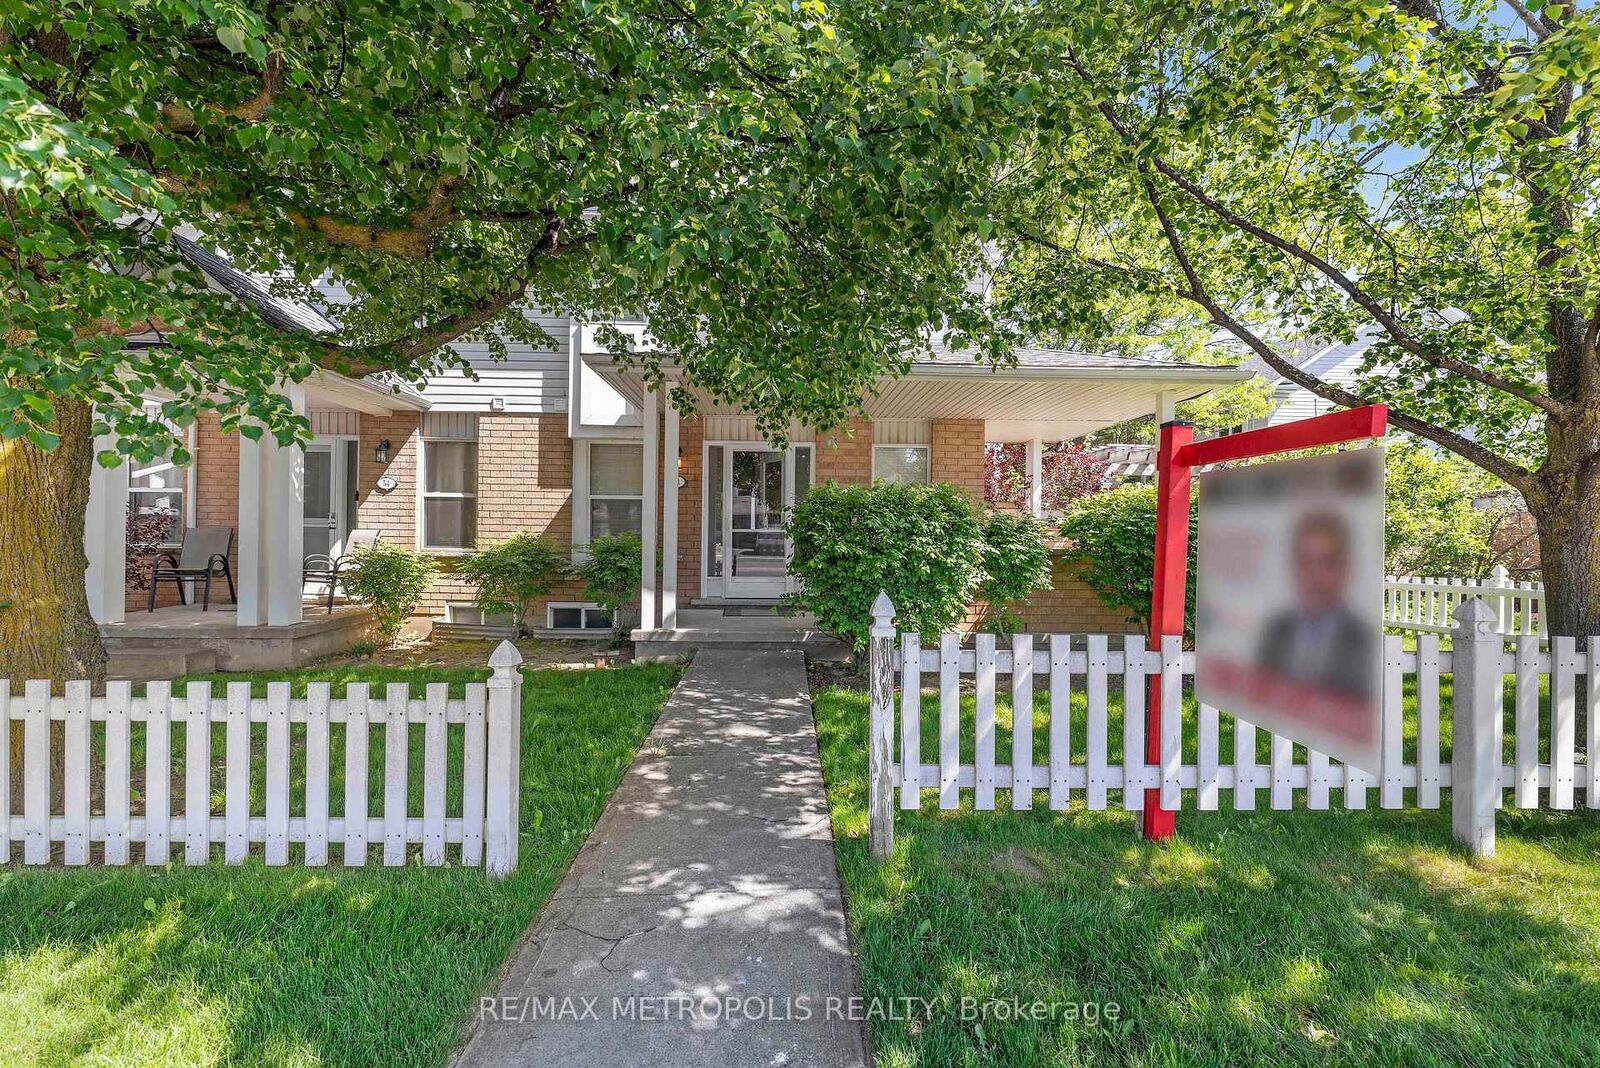
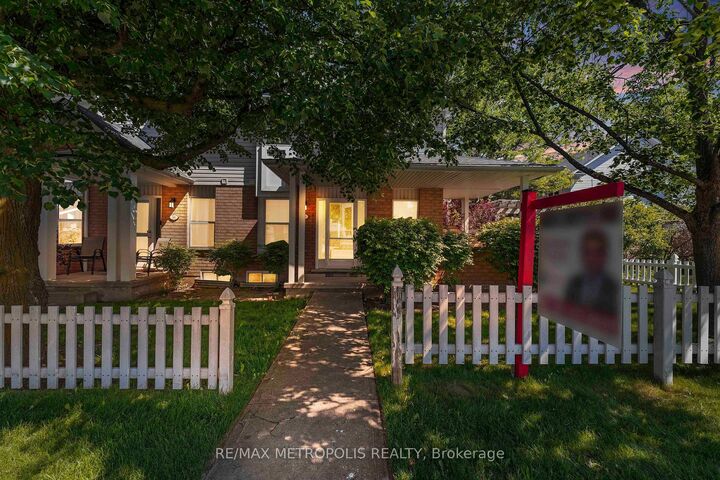
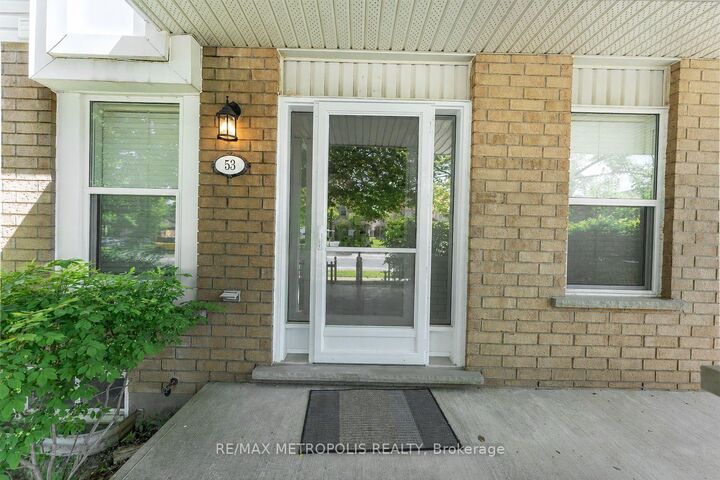
426 Grange Road 53 Guelph, ON N1E 7E4
Listing Courtesy of: PropTX - IDX / Listed By: Re/Max Metropolis Realty

  426 Grange Road 53 Guelph, ON N1E 7E4

Active
$550,000 (CAD)
3
BED
3
BATH
1200-1399
SQFT

Description

Beautifully Updated End-Unit Townhome with Exceptional Outdoor Space! This move-in-ready 3-bedroom, 3-bathroom home offers a functional layout, modern upgrades, and one of the largest private yard spaces in the complex. Step inside to a bright and welcoming living room featuring modern dimmable pot lights (2025) and new flooring, all complemented by a freshly painted interior throughout the entire home. The adjoining dining area flows seamlessly into the spacious eat-in kitchen, complete with a gas stove (2022), new range hood (2026), and freshly painted kitchen cabinets, creating a stylish and inviting space for everyday living. Upstairs, you'll find three generously sized bedrooms and a well-appointed bathroom, while the fully finished basement provides additional living space, a convenient 2-piece bathroom, laundry area, and plenty of storage. Major recent upgrades include a new furnace (2025), new heat pump (2025), new interior doors (2025), upgraded attic insulation (2026), and updated flooring throughout, providing comfort, efficiency, and peace of mind for years to come. Nestled in a quiet and peaceful neighbourhood, this home is conveniently located close to Highways 6 and 7, with public transit, schools, parks, shopping, and scenic walking trails just moments away, making it an ideal choice for commuters, families, and anyone seeking a connected yet relaxed lifestyle. Freshly painted, extensively upgraded, and truly move-in ready-just unpack and enjoy!

MLS®:
X13480172
Taxes
$3,480(2025)
Type
Condo
Style
2-Storey
County
Wellington County
Community
Grange Road

Listed By

Re/Max Metropolis Realty
Source
PropTX - IDX
Last checked Jul 26 2026 at 10:33 PM GMT+0000
Bathroom Details
Interior Features
  • Water Softener
Heating and Cooling
  • Forced Air
  • Central Air
Basement Information
  • Finished
Condo Information
  • Fees: $423
Exterior Features
  • Brick
  • Aluminum Siding
Utility Information
  • Fuel: Gas
  • Energy: Energy Certificate: No
Garage
  • None
Stories
  • 2
Location
   
Calculate drive times to this property
 
Powered by INRIX® Drive Time

Powered by Walk Score®
Disclaimer: Copyright 2026 Toronto IDX. All rights reserved. This information is deemed reliable, but not guaranteed. The information being provided is for consumers’ personal, non-commercial use and may not be used for any purpose other than to identify prospective properties consumers may be interested in purchasing. Data last updated 7/26/26 15:33

