



Listing Courtesy of: ITSO / Century 21 Heritage Group Ltd.
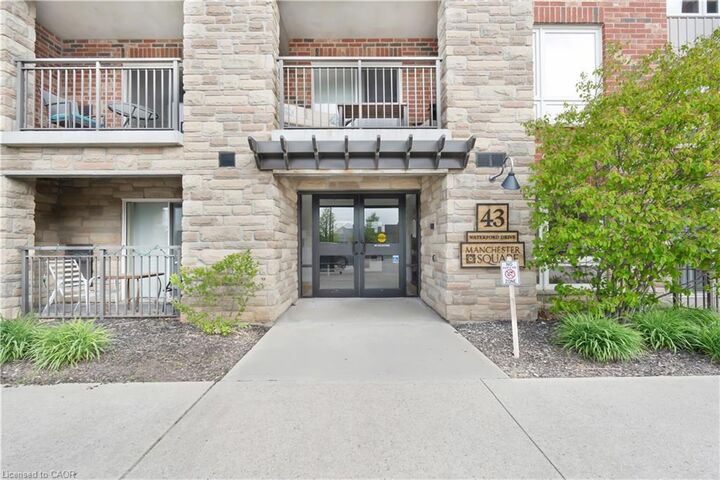
43 Waterford Drive 110 Guelph, ON N1L 0J6
Active (2 Days)
$2,100 (CAD)
Description
MLS®:
40834033
40834033
Taxes
$2,628
$2,628
Type
Rental
Rental
Building Name
Wellington Standard Condominium
Wellington Standard Condominium
Style
1 Storey/Apt
1 Storey/Apt
County
Wellington County
Wellington County
Listed By
Krystina Ladniak, Century 21 Heritage Group Ltd.
Source
ITSO
Last checked May 29 2026 at 7:39 PM GMT+0000
ITSO
Last checked May 29 2026 at 7:39 PM GMT+0000
Bathroom Details
- Full Bathroom: 1
Interior Features
- None
- Laundry: In-Suite
- Dishwasher
- Dryer
- Microwave
- Refrigerator
- Stove
- Washer
- Windows: Window Coverings
Lot Information
- Near Golf Course
- Schools
- Urban
- Highway Access
- Place of Worship
- Public Transit
- Library
Property Features
- Foundation: Poured Concrete
Heating and Cooling
- Forced Air
- Natural Gas
- Central Air
Exterior Features
- Roof: Asphalt Shing
Utility Information
- Sewer: Sewer (Municipal)
Parking
- Total: 1
Living Area
- 592 sqft
Location
Disclaimer: Listing content protected by copyright and licensed by Information Technology Systems Ontario: Data last updated: 5/29/26 12:39


This beautifully maintained first-floor rental unit offers a warm and inviting atmosphere with stylish finishes throughout. Featuring modern paint tones, vinyl plank flooring, and a spacious kitchen complete with tile backsplash and breakfast bar, the open-concept layout is designed for comfortable everyday living and entertaining.
Step outside with ease from the main-level living area to your private balcony — the perfect spot to enjoy your morning coffee, unwind after a long day, or take in the quiet surroundings. The thoughtfully designed layout places the primary bedroom, four-piece bathroom, and in-suite laundry away from the main living space, creating a comfortable sense of privacy and retreat.