

Listing Courtesy of: ITSO / Listed By: Keller Williams Edge Realty
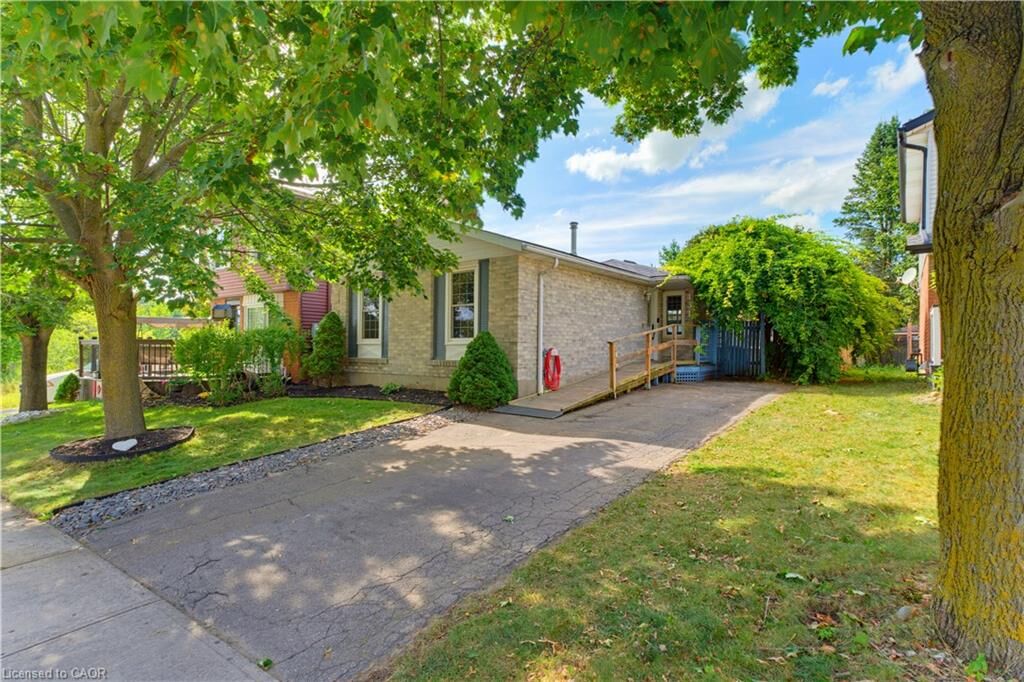
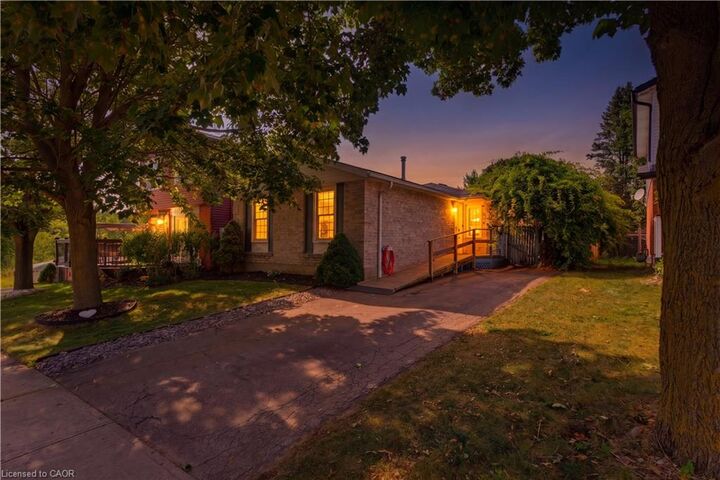
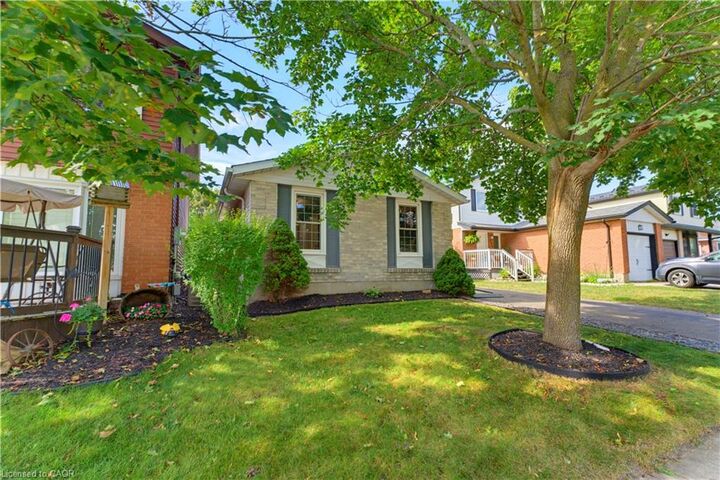
431 West Acres Drive Guelph, ON N1K 1N2
Active
$689,900 (CAD)
MLS®:
40857251
40857251
Taxes
$3,968
$3,968
Type
Single-Family Home
Single-Family Home
Year Built
1988
1988
Style
Bungalow
Bungalow
County
Wellington County
Wellington County
Listed By
Roy La Chappelle, Keller Williams Edge Realty
Source
ITSO
Last checked Aug 20 2026 at 10:32 PM GMT+0000
ITSO
Last checked Aug 20 2026 at 10:32 PM GMT+0000
Bathroom Details
- Full Bathroom: 1
- Half Bathroom: 1
Interior Features
- Laundry: In-Suite
- Dishwasher
- Dryer
- Refrigerator
- Washer
- Ceiling Fan(s)
- Windows: Window Coverings
- Built-In Microwave
- Gas Stove
- Windows: Skylight(s)
Lot Information
- Schools
- Urban
- Place of Worship
- Public Transit
- Cul-De-Sac
- Library
Property Features
- Foundation: Poured Concrete
Heating and Cooling
- Forced Air
- Natural Gas
- Central Air
Basement Information
- Full
- Partially Finished
- Sump Pump
Exterior Features
- Roof: Asphalt Shing
Utility Information
- Sewer: Sewer (Municipal)
School Information
- Elementary School: Gateway Dr. Ps & St. Francis of Assisi Cs
- High School: Guelph Cvi & Our Lady of Lourdes Chs
Parking
- Asphalt
- Total: 2
Stories
- 1
Living Area
- 961 sqft
Location
Disclaimer: Listing content protected by copyright and licensed by Information Technology Systems Ontario: Data last updated: 8/20/26 15:32


Description