

Listing Courtesy of: ITSO / Listed By: Royal Lepage Crown Realty Services Inc.
7778 Highway 7 Guelph, ON N1H 6H8
Active (0 Days)
$899,900 (CAD)
OPEN HOUSE TIMES
-
OPENSun, Oct 42:00 pm - 4:00 pm

Description
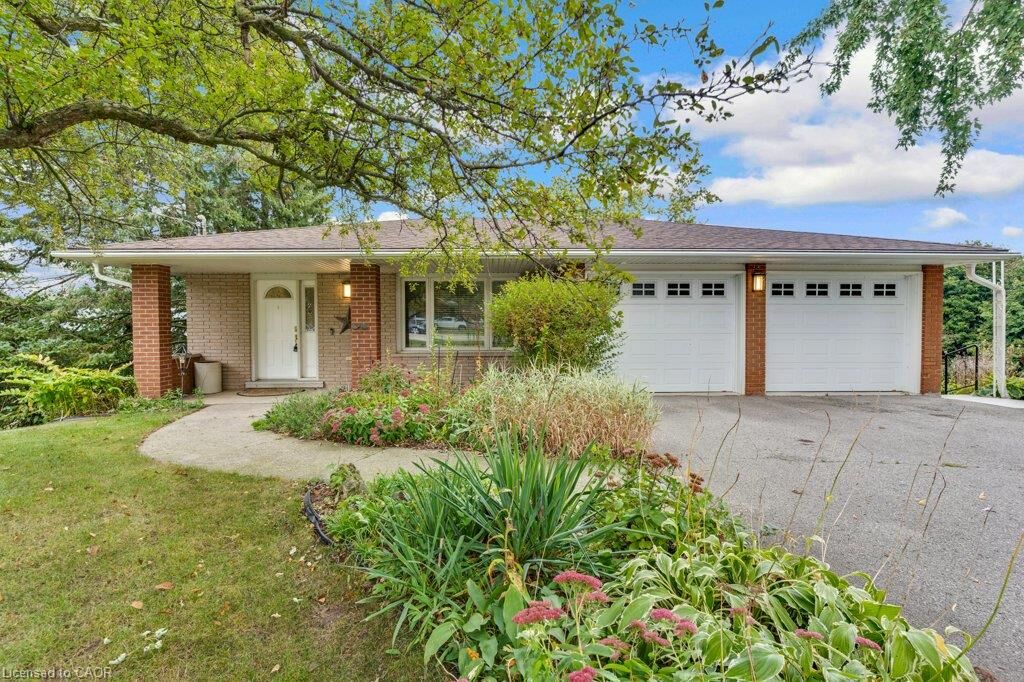
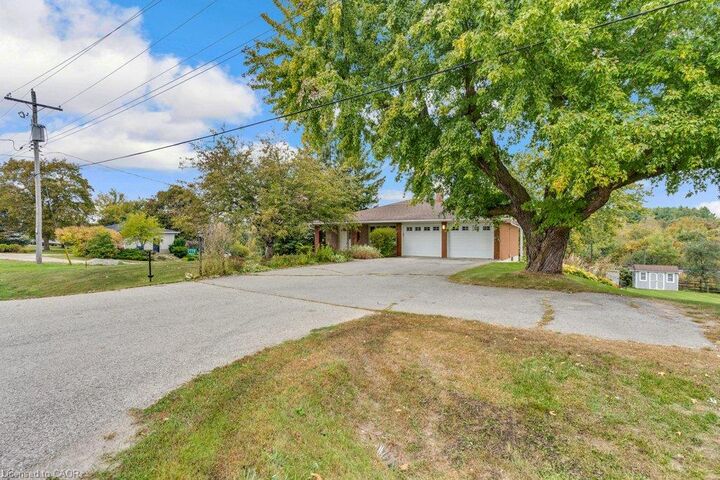
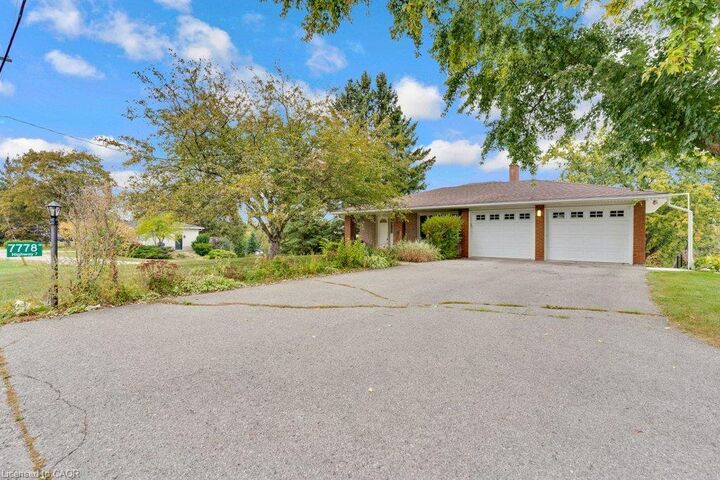
Welcome to this spacious 5-level backsplit in Guelph/Eramosa, offering approximately 1,900 sq. ft. of living space and plenty of room for the whole family. Set on a generous half-acre lot, this home features four bedrooms, three bathrooms and a versatile multi-level layout with an abundance of living and storage space. The family room offers a walkout to the deck, while the walkout basement provides convenient access to the backyard and concrete patio, creating plenty of opportunities to enjoy the outdoor space. Additional features include a sauna, a double-car garage, parking for six or more vehicles, a backup generator, well and septic system, and ample storage throughout. With its spacious layout, large lot and so much potential, this is a wonderful opportunity to bring your ideas and make this home your own. Enjoy the space and quieter setting of Guelph/Eramosa while remaining just a short drive from Guelph and its many shops, restaurants, schools and everyday amenities.
MLS®:
40867252
40867252
Taxes
$6,306
$6,306
Lot Size
0.51 acres
0.51 acres
Type
Single-Family Home
Single-Family Home
Year Built
1971
1971
Style
Backsplit
Backsplit
County
Wellington County
Wellington County
Listed By
Sandra Krowiak, Royal Lepage Crown Realty Services Inc.
Source
ITSO
Last checked Oct 1 2026 at 8:05 PM GMT+0000
ITSO
Last checked Oct 1 2026 at 8:05 PM GMT+0000
Bathroom Details
- Full Bathrooms: 3
Interior Features
- Central Vacuum
- Sauna
- Auto Garage Door Remote(s)
- Water Softener
- Water Purifier
- Water Treatment
- Dishwasher
- Dryer
- Range Hood
- Refrigerator
- Stove
- Washer
- Windows: Window Coverings
- Laundry: In Basement
Lot Information
- Rectangular
- Rural
- City Lot
Property Features
- Fireplace: Electric
- Fireplace: 1
- Foundation: Concrete Block
Heating and Cooling
- Radiant
- None
Basement Information
- Full
- Partially Finished
Exterior Features
- Roof: Asphalt Shing
Utility Information
- Sewer: Septic Tank
Garage
- Attached Garage
Parking
- Attached Garage
- Asphalt
- Total: 8
Stories
- 2
Living Area
- 1,824 sqft
Location
Disclaimer: Listing content protected by copyright and licensed by Information Technology Systems Ontario: Data last updated: 10/1/26 13:05

