824 Woolwich Street 124 Guelph, ON N1H 0E1
Listing Courtesy of: PropTX - IDX / Listed By: Homelife/Miracle Realty Ltd

  824 Woolwich Street 124 Guelph, ON N1H 0E1

Active
$2,400 (CAD)
2
BED
2
BATH
1000-1199
SQFT

Description

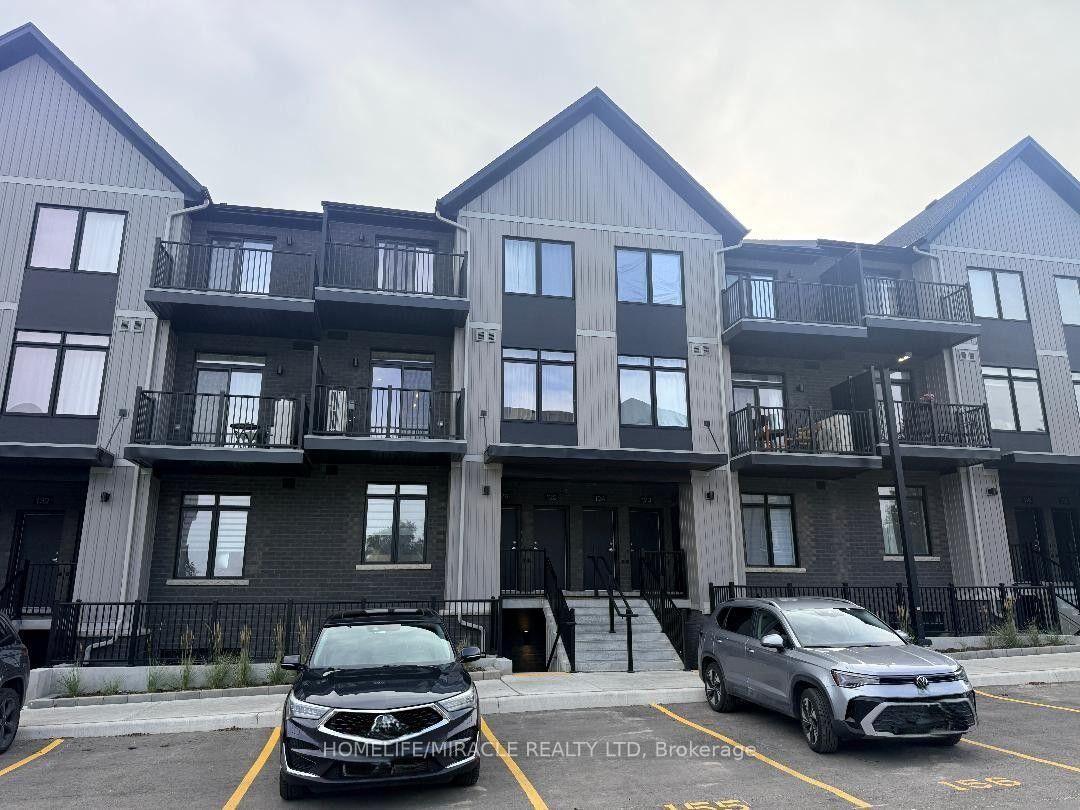
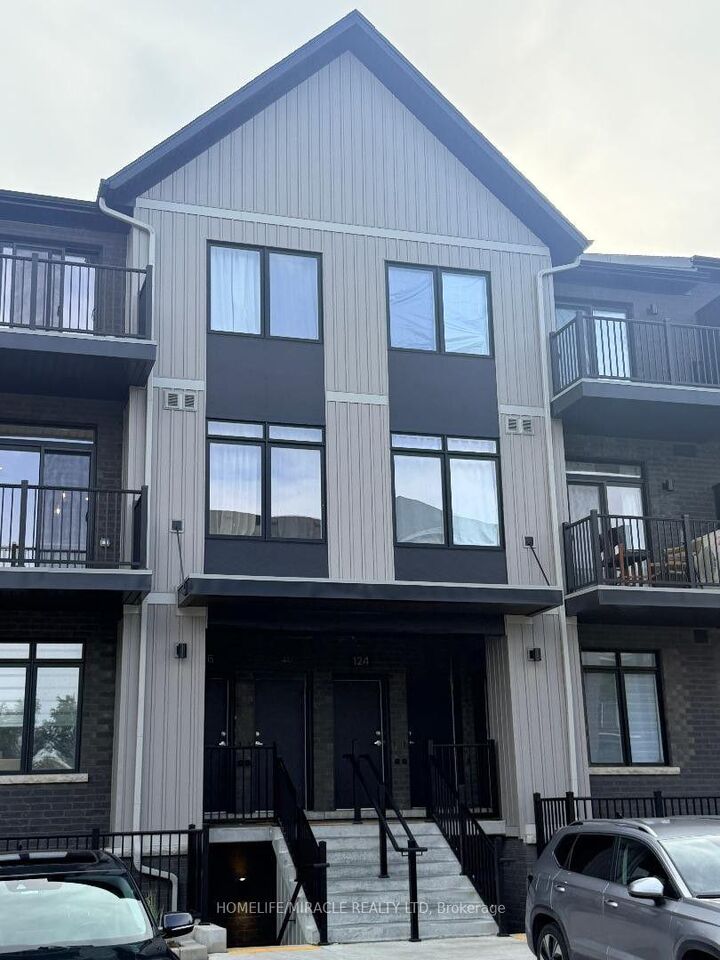
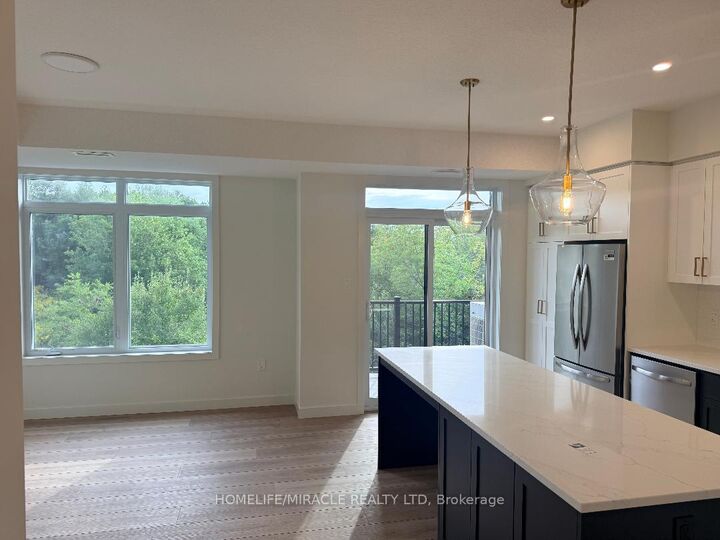
Stunning 2 BR and 2 WR Stacked Townhome Each level has Open Balcony with Green Views! Welcome to family-friendly Neighborhood! This modern, two story stacked townhouse features an exceptional layout designed to maximize both your indoor living space and outdoor relaxation. Nestled away from the noise, this unit offers a quiet escape with beautiful, uninterrupted green views and absolute privacy-with no view of commercial malls or busy parking lots. Perfect for family, working professionals, or couples looking for a serene rental.Key Features:Two Private Open Balconies: Enjoy your own peaceful outdoor oasis on BOTH levels! Both balconies face complete greenery, offering total privacy and a beautiful natural backdrop.Modern Finishes: Bright open-concept kitchen, contemporary flooring, and in-suite laundry.Functional Separation: Multi-floor layout separates your daytime living/dining space from the quiet, upper-level bedrooms.Parking Included: 1 parking space included with the unit (visitor parking available on-site for guests).The Location: Quietly situated in North Guelph, just minutes from Riverside Park, Victoria Road Recreation Centre, major shopping plazas, and nearby local public schools. Direct access to Highway 7 and Highway 6 for effortless commuting to Waterloo Region or Elora/Fergus.

MLS®:
X13868534
Type
Rental
Style
Stacked Townhouse
County
Wellington County
Community
Riverside Park

Listed By

Homelife/Miracle Realty Ltd
Source
PropTX - IDX
Last checked Oct 7 2026 at 4:01 AM GMT+0000
Bathroom Details
Interior Features
  • Water Softener
  • Water Heater
  • Erv/Hrv
Property Features
  • Foundation: Concrete
Heating and Cooling
  • Forced Air
  • Central Air
Exterior Features
  • Brick
  • Roof: Asphalt Shingle
Utility Information
  • Fuel: Gas
  • Energy: Energy Certificate: No
Garage
  • None
Parking
  • Reserved/Assigned
Location
   
Calculate drive times to this property
 
Powered by INRIX® Drive Time

Powered by Walk Score®
Disclaimer: Copyright 2026 Toronto IDX. All rights reserved. This information is deemed reliable, but not guaranteed. The information being provided is for consumers’ personal, non-commercial use and may not be used for any purpose other than to identify prospective properties consumers may be interested in purchasing. Data last updated 10/6/26 21:01

