

Listing Courtesy of: PropTX - IDX / Listed By: Coldwell Banker Neumann Real Estate
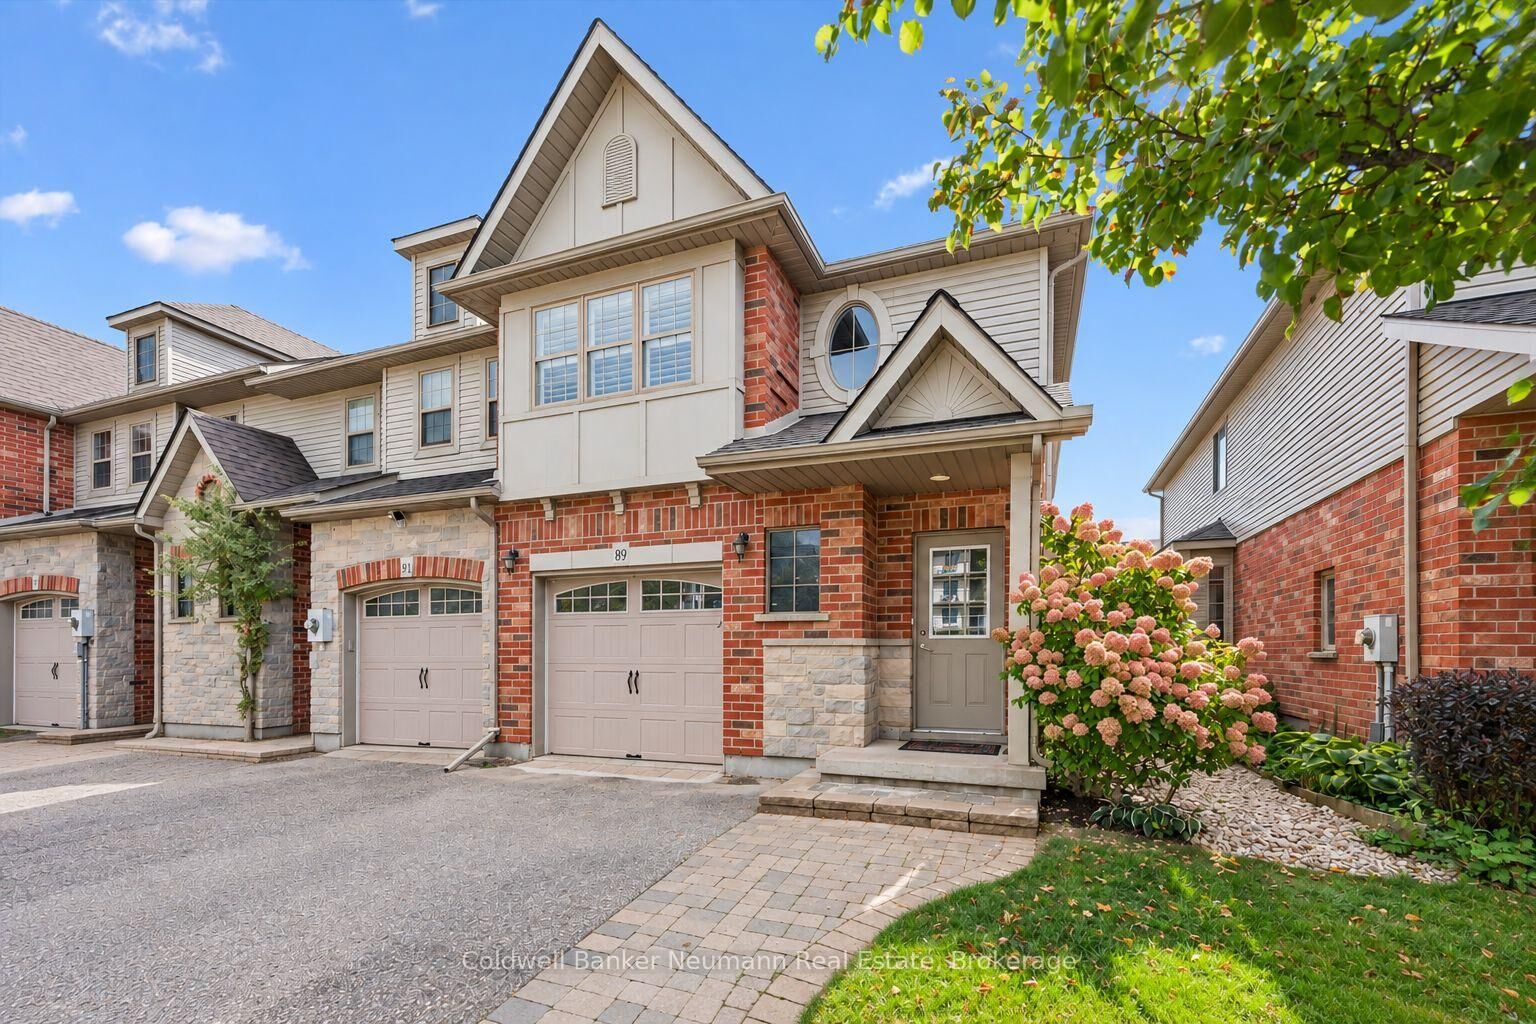
89 Washburn Drive Guelph, ON N1E 0B3
Active
$684,900 (CAD)
OPEN HOUSE TIMES
-
OPENSat, Oct 312 noon - 2:00 pm

Description
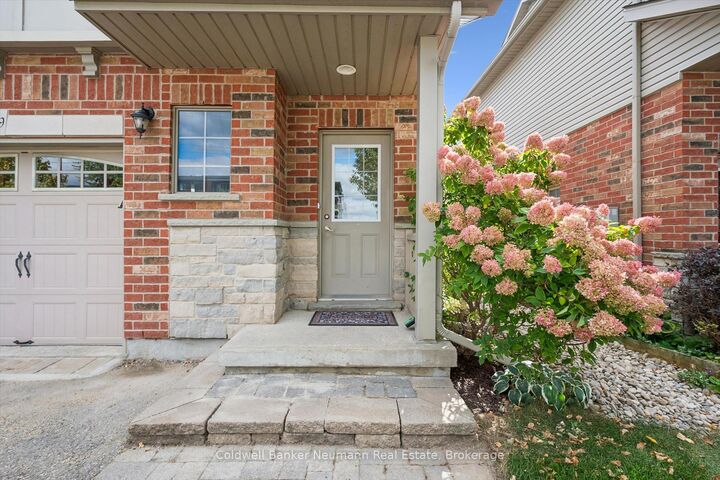
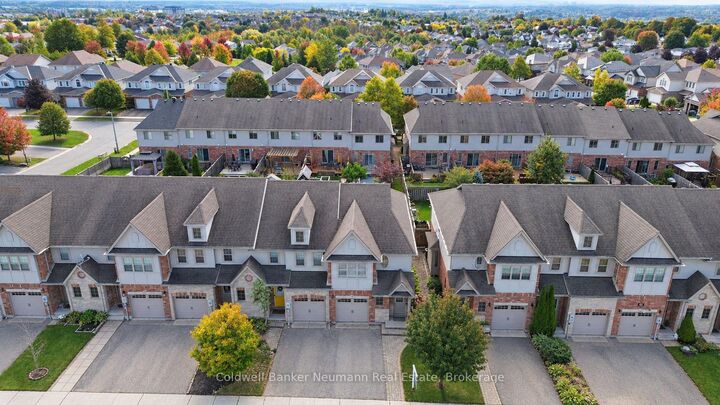
Welcome to 89 Washburn Drive, a freehold end-unit row home in Guelph's east end with no condo fees. It was built in 2007 and has three bedrooms, three bathrooms, and a finished basement. Being an end unit brings in extra natural light. On the main floor, there's a foyer with a 2-piece powder room and a living room with hardwood floors, crown moulding, California shutters and a built-in media wall. The kitchen has warm wood cabinetry, a pantry and a centre island with seating. It opens right to the dining area, making hosting family dinners simple. Upstairs, the primary bedroom is 17'10 x 14'8 with a large closet and semi-ensuite access to a four-piece bath with a corner soaker tub and a separate glass shower. The two other bedrooms are good-sized, and laundry is on the same floor. The finished basement adds a spacious rec room, a 3-piece bathroom and plenty of storage. Out back, a great backyard features a stone patio under a wood pergola, ready for summer evenings outside. There's parking for three: two in the driveway and one in the garage. You can walk to Eastview Community Park, and schools are close by. Whether you're an upsizer or downsizer, this is a great option!
MLS®:
X13847104
X13847104
Taxes
$4,724(2026)
$4,724(2026)
Type
Townhouse
Townhouse
Style
2-Storey
2-Storey
County
Wellington County
Wellington County
Community
Grange Road
Grange Road
Listed By
Mat Scott, Coldwell Banker Neumann Real Estate, Brokerage
Source
PropTX - IDX
Last checked Oct 1 2026 at 8:13 PM GMT+0000
PropTX - IDX
Last checked Oct 1 2026 at 8:13 PM GMT+0000
Bathroom Details
Interior Features
- Water Heater
Property Features
- Foundation: Poured Concrete
Heating and Cooling
- Forced Air
- Central Air
Basement Information
- Finished
- Full
Pool Information
- None
Exterior Features
- Brick
- Vinyl Siding
- Roof: Asphalt Shingle
Utility Information
- Sewer: Sewer
- Fuel: Gas
- Energy: Energy Certificate: No
Garage
- Built-In
Parking
- Private
Stories
- 2
Location
Disclaimer: Copyright 2026 Toronto IDX. All rights reserved. This information is deemed reliable, but not guaranteed. The information being provided is for consumers’ personal, non-commercial use and may not be used for any purpose other than to identify prospective properties consumers may be interested in purchasing. Data last updated 10/1/26 13:13

