

Listing Courtesy of: ITSO / Listed By: Re/Max Escarpment Realty Inc.
2 Centre Street Hagersville, ON N0A 1H0
Active (0 Days)
$459,900 (CAD)
OPEN HOUSE TIMES
-
OPENSun, Sep 272:00 pm - 4:00 pm

Description
MLS®:
40866460
40866460
Taxes
$1,876
$1,876
Type
Single-Family Home
Single-Family Home
Year Built
1948
1948
Style
Bungalow
Bungalow
County
Haldimand County
Haldimand County
Listed By
Peter Vandendool, Re/Max Escarpment Realty Inc.
Source
ITSO
Last checked Sep 25 2026 at 3:39 AM GMT+0000
ITSO
Last checked Sep 25 2026 at 3:39 AM GMT+0000
Bathroom Details
- Full Bathroom: 1
Interior Features
- Water Heater Owned
- Laundry: In-Suite
- Dishwasher
- Dryer
- Range Hood
- Stove
- Washer
- Hot Water Tank Owned
- Laundry: Main Level
Lot Information
- Near Golf Course
- Rec./Community Centre
- Schools
- Urban
- Shopping Nearby
- Place of Worship
- Cul-De-Sac
- Hospital
- Library
Property Features
- Foundation: Other
Heating and Cooling
- Heat Pump
- Other
Exterior Features
- Roof: Metal
Utility Information
- Sewer: Sewer (Municipal)
Parking
- Right-of-Way
- Total: 4
Stories
- 1
Living Area
- 834 sqft
Location
Disclaimer: Listing content protected by copyright and licensed by Information Technology Systems Ontario: Data last updated: 9/24/26 20:39


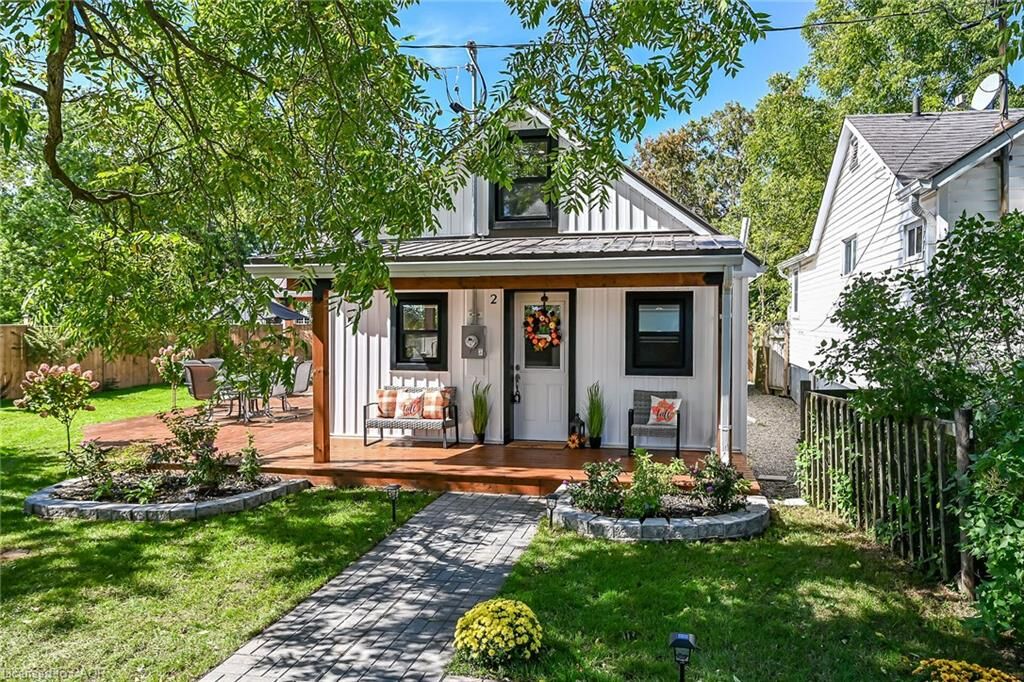
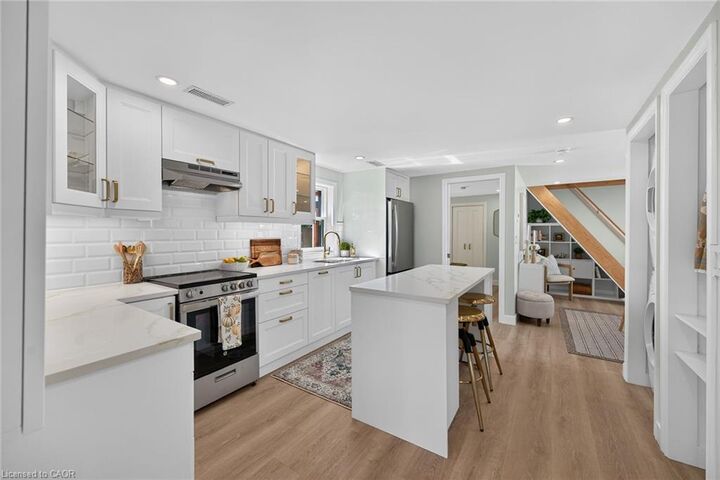
Inside, the main floor features a bright, open-concept kitchen and living space designed for easy everyday living and entertaining. The stylish kitchen showcases crisp white cabinetry, quartz countertops, subway tile backsplash, stainless steel appliances, a cabinet-faced dishwasher and convenient eat-at island. Two comfortable bedrooms include a generous primary retreat with convenient access to the side deck. A beautifully appointed 4-piece bath with soaker tub completes the main level.
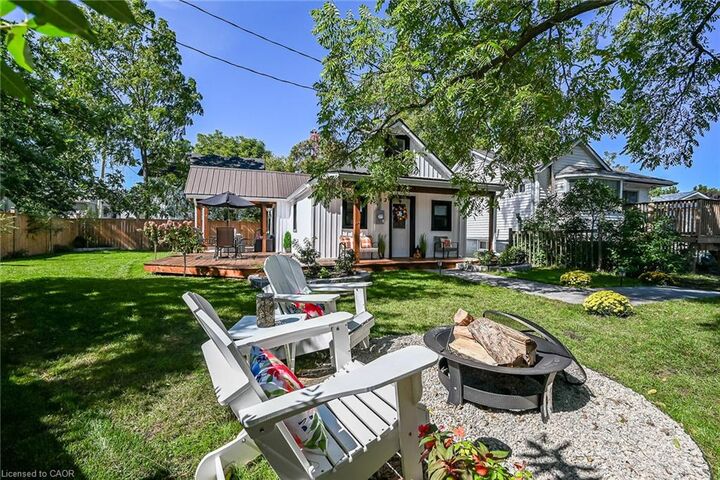
The fully finished attic provides excellent additional living space, a home office, hobby area or storage. Quality finishes and thoughtful details are found throughout, creating a warm and cohesive feel from top to bottom. With its inviting character, modern updates throughout and exceptional outdoor spaces, this charming home is truly move-in ready.