

Listing Courtesy of: ITSO / Listed By: Royal Lepage Trius Realty Brokerage
22 Linda Crescent Hagersville, ON N0A 1H0
Active
$799,950 (CAD)
OPEN HOUSE TIMES
-
OPENSun, Jul 2612 noon - 2:00 pm

Description
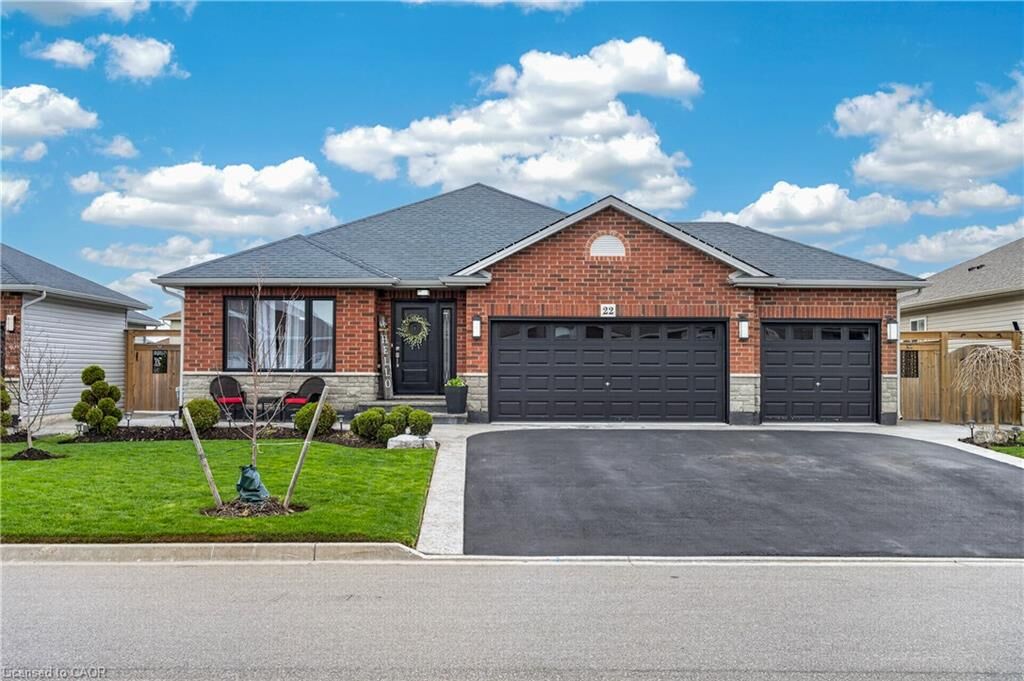
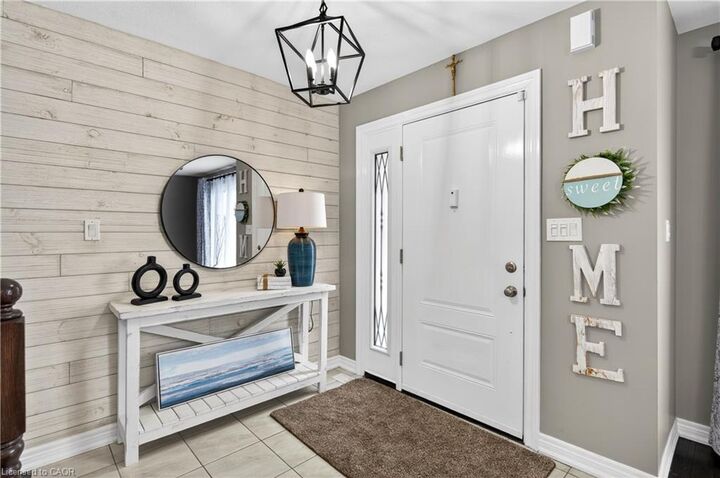
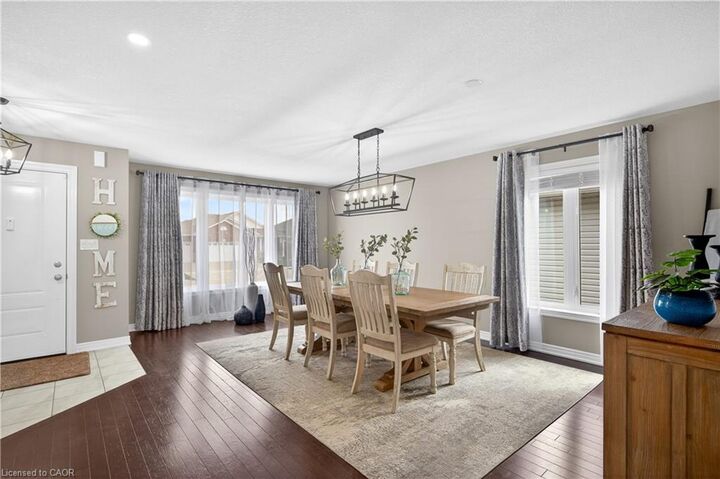
Welcome to this exceptional bungalow offering nearly 3,000 square feet of beautifully finished living space across the main level and basement. Completely finished from top to bottom, inside and out, this home is truly move-in ready and perfect for families of all sizes. The main floor showcases spacious, thoughtfully designed living areas that strike the perfect balance between open-concept flow and defined spaces for everyday comfort. The layout is both functional and inviting, ideal for entertaining or relaxed family living. At the heart of the home, the stunning kitchen features elegant stone countertops and backsplash, complemented by an island that serves as a natural gathering space. Generous bedroom sizes and a seamless layout make main-floor living both practical and effortless. The fully finished basement extends the home’s versatility, offering three additional rooms used as bedrooms, a full bathroom, a spacious living area, a dedicated gym space, and a second laundry setup. Whether you’re accommodating a growing family, multi-generational living, teenagers seeking their own space, or extended guests, this lower level adapts with ease. The triple-car garage has been thoughtfully modified to include a convenient mudroom—perfect for the storage needs of a busy family—and includes direct man-door access to the backyard. Step outside to a private, fully fenced backyard designed for both relaxation and entertaining. Enjoy a large concrete patio, dog gate and Astroturf, gazebo, fire pit, and a deck with base for an above-ground pool—creating the perfect setting for summer living. Ideally located within walking distance to Hagersville Secondary School and set in a desirable, family-friendly neighbourhood, this home offers the perfect blend of small-town charm and everyday convenience.
MLS®:
40850693
40850693
Taxes
$5,220
$5,220
Type
Single-Family Home
Single-Family Home
Year Built
2019
2019
County
Haldimand County
Haldimand County
Listed By
Ryan Jenkins, Royal Lepage Trius Realty Brokerage
Source
ITSO
Last checked Jul 23 2026 at 10:45 PM GMT+0000
ITSO
Last checked Jul 23 2026 at 10:45 PM GMT+0000
Bathroom Details
- Full Bathrooms: 3
Interior Features
- Ceiling Fan(s)
Lot Information
- Schools
- Urban
- Pie Shaped Lot
Property Features
- Fireplace: 2
Heating and Cooling
- Forced Air
- Central Air
Basement Information
- Full
- Finished
Exterior Features
- Roof: Asphalt Shing
Utility Information
- Sewer: Sewer (Municipal)
School Information
- Elementary School: Hagersville Elementary, Saint Mary Catholic Elementary School
- High School: Hagersville Secondary
Garage
- Attached Garage
Parking
- Attached Garage
- Total: 8
Stories
- 1
Living Area
- 1,622 sqft
Location
Disclaimer: Listing content protected by copyright and licensed by Information Technology Systems Ontario: Data last updated: 7/23/26 15:45

