

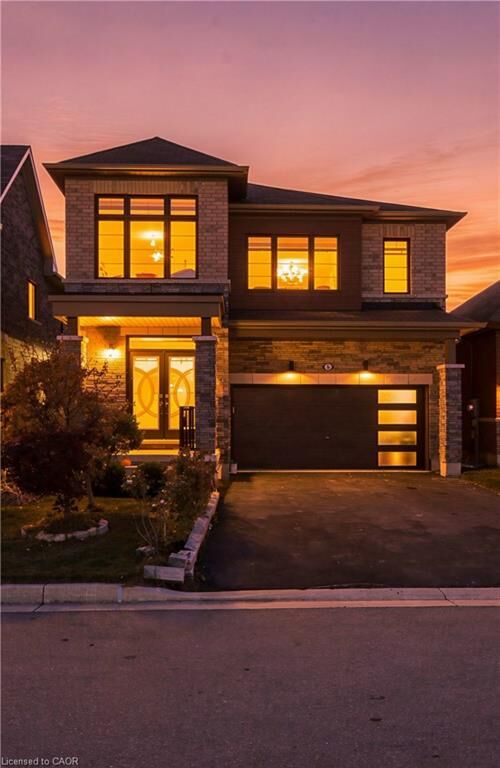
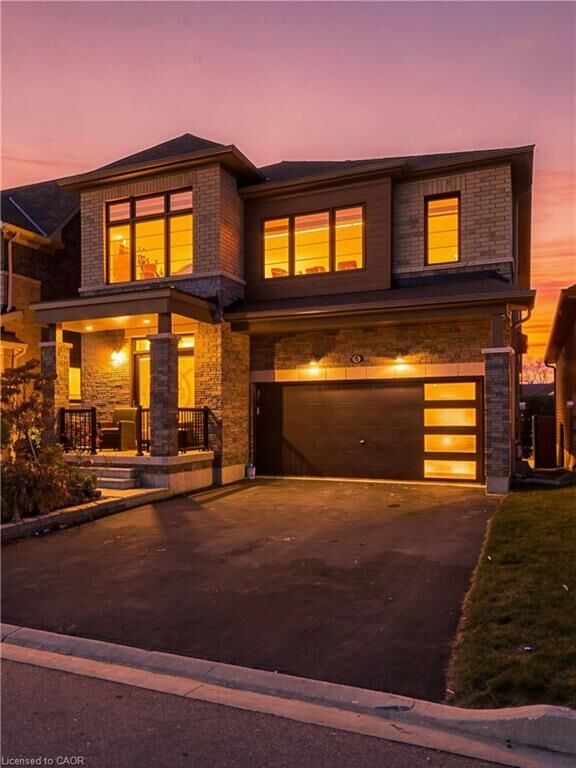
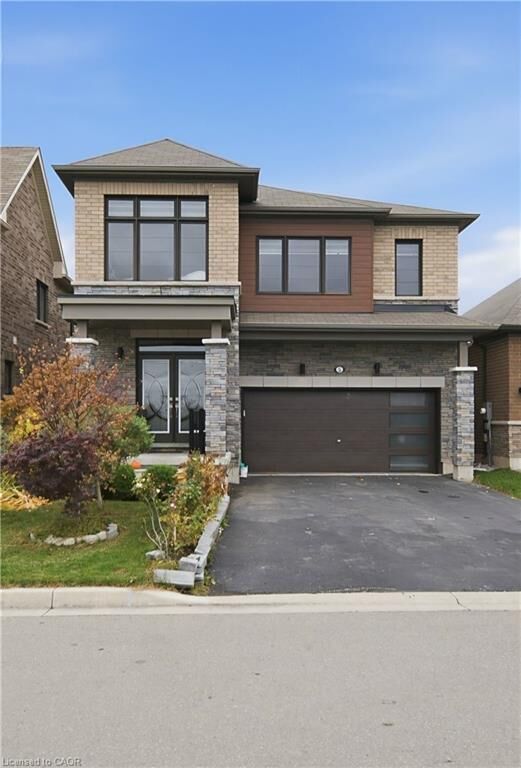
Listing Courtesy of: ITSO / Listed By: Van Londersele Real Estate Brokerage Ltd.
5 Julia Street Hagersville, ON N0A 1H0
Active (0 Days)
$780,000 (CAD)

MLS®:
40877201
40877201
Taxes
$6,010
$6,010
Type
Single-Family Home
Single-Family Home
Year Built
2021
2021
Style
Contemporary
Contemporary
County
Haldimand County
Haldimand County
Listed By
Jonathan Costa, Van Londersele Real Estate Brokerage Ltd.
Source
ITSO
Last checked Nov 12 2026 at 10:45 AM GMT+0000
ITSO
Last checked Nov 12 2026 at 10:45 AM GMT+0000
Bathroom Details
- Full Bathrooms: 3
- Half Bathroom: 1
Interior Features
- Built-In Appliances
- Auto Garage Door Remote(s)
- Central Vacuum Roughed-In
- Water Softener
- Air Exchanger
- Water Heater
- Ventilation System
- Dishwasher
- Dryer
- Microwave
- Range Hood
- Refrigerator
- Washer
- Windows: Window Coverings
- Gas Stove
Lot Information
- Rectangular
- Park
- Rec./Community Centre
- Schools
- Urban
- Shopping Nearby
- Open Spaces
- Quiet Area
- Place of Worship
- Playground Nearby
- Trails
- Cul-De-Sac
- Hospital
- Library
- Dog Park
Property Features
- Fireplace: Gas
- Fireplace: 1
- Foundation: Poured Concrete
Heating and Cooling
- Forced Air
- Central Air
Basement Information
- Full
- Unfinished
- Development Potential
Exterior Features
- Roof: Asphalt Shing
Utility Information
- Sewer: Sewer (Municipal)
Garage
- Attached Garage
Parking
- Attached Garage
- Garage Door Opener
- Total: 4
Stories
- 2
Living Area
- 2,505 sqft
Location
Disclaimer: Listing content protected by copyright and licensed by Information Technology Systems Ontario: Data last updated: 11/12/26 02:45


Description