1091 Broad Street E Haldimand, ON N1A 2Z1
Listing Courtesy of: PropTX - IDX / Listed By: Re/Max Niagara Realty Ltd, Brokerage

  1091 Broad Street E Haldimand, ON N1A 2Z1

Active
$599,900 (CAD)
3
BED
1
BATH
1500-2000
SQFT

Description

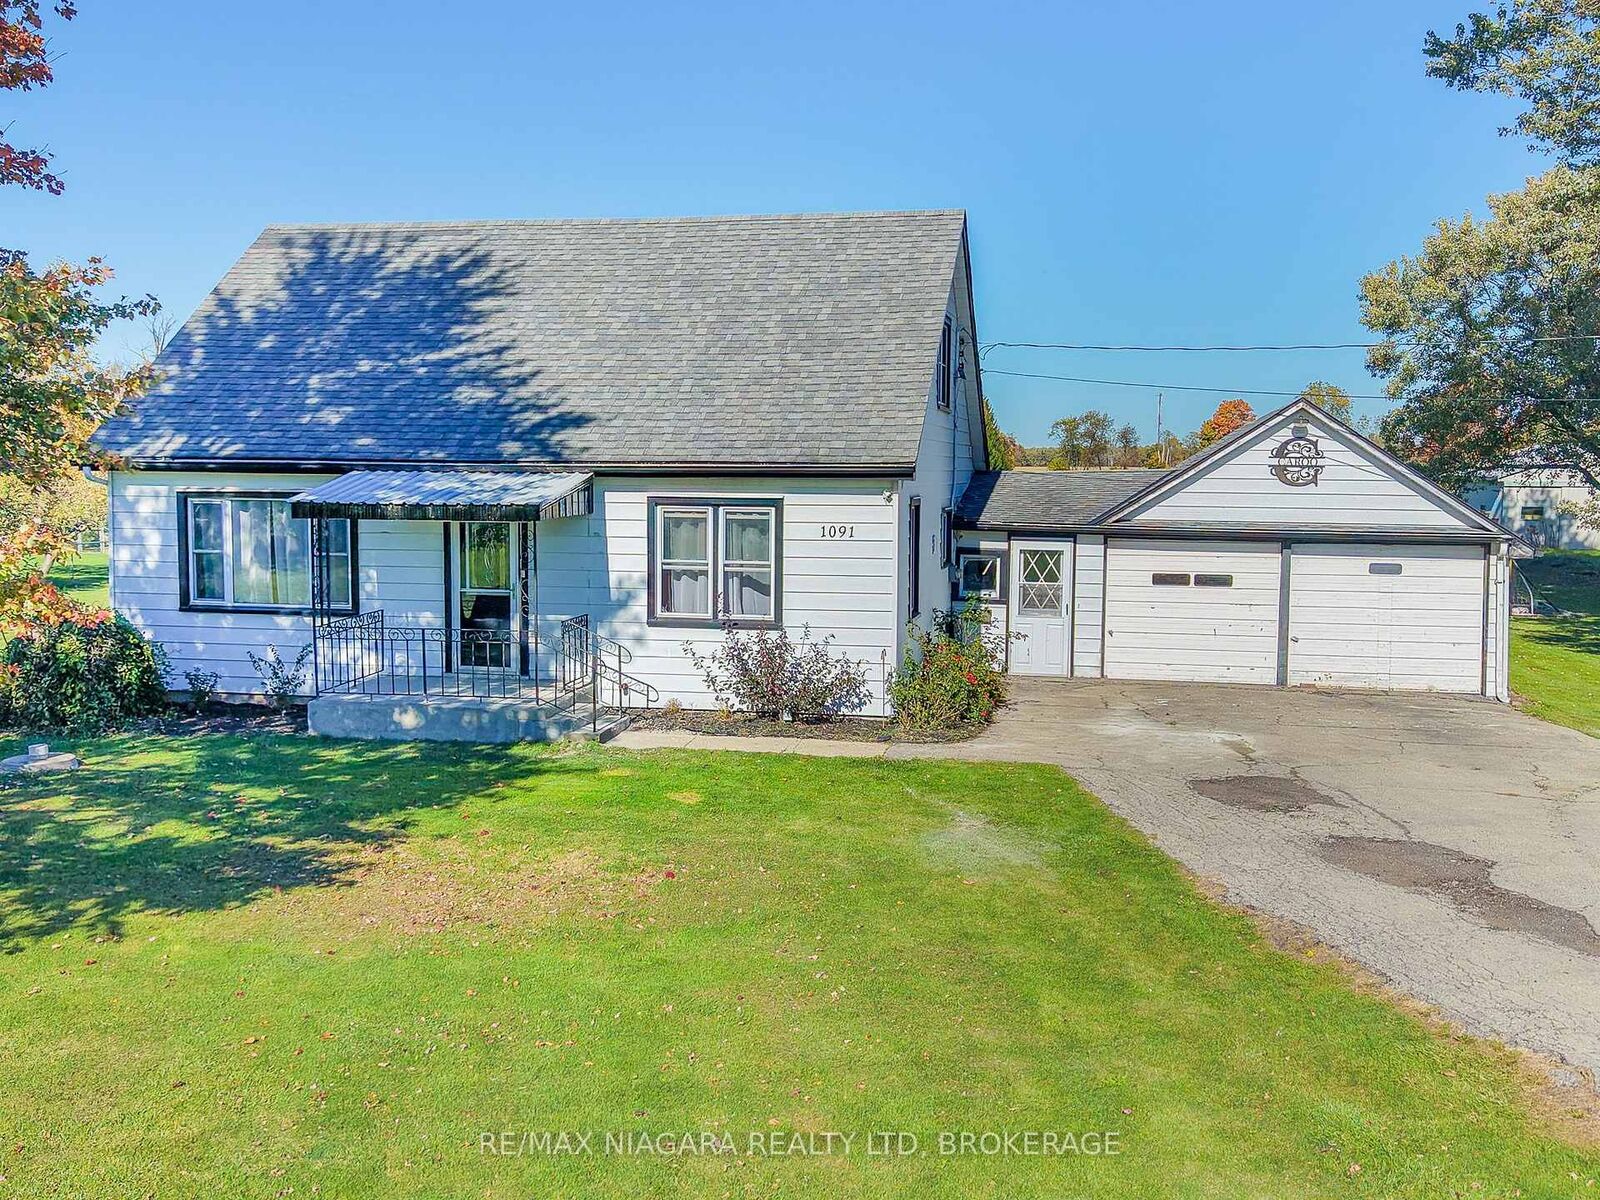
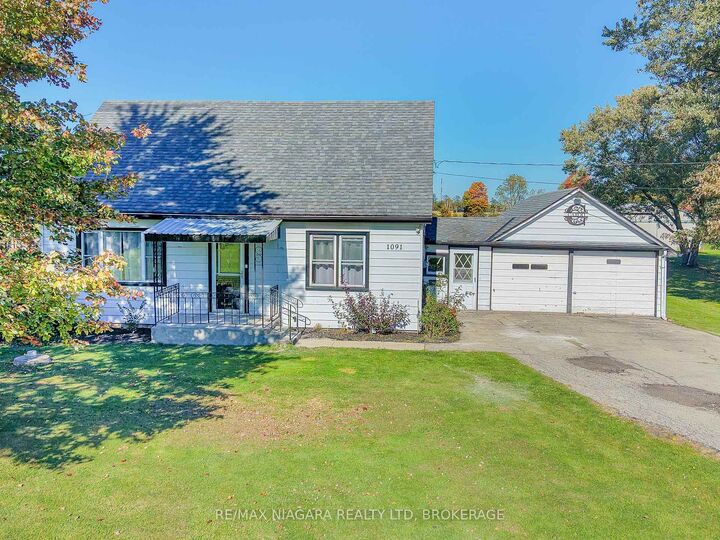
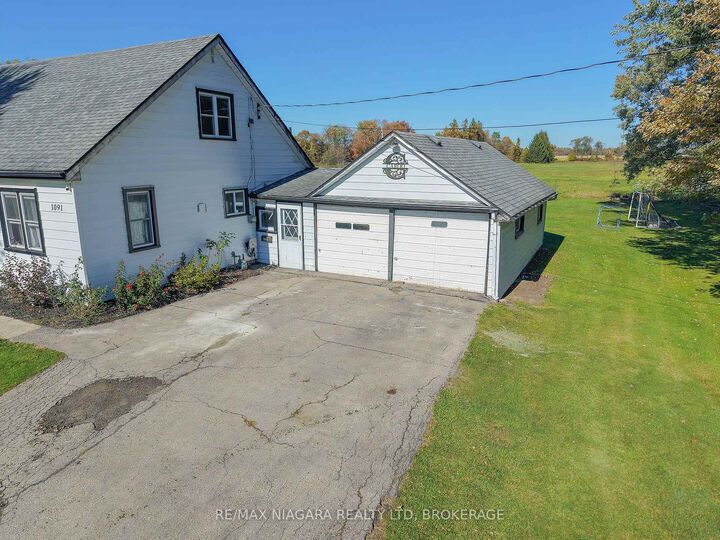
Welcome to this charming, well-maintained home, nestled on nearly one acre of picturesque land in Dunnville. This rare find offers an affordable opportunity to enjoy a rural lifestyle while remaining conveniently close to all the shopping and amenities the town has to offer. Key features of the property include a spacious lot, providing ample space for outdoor parking, activities and potential gardening ventures. The home has three bedrooms, making it ideal for families or those seeking extra space, with larger closets in both upstairs bedrooms. The kitchen, the heart of the home, has been tastefully updated, offering modern conveniences and a stylish atmosphere for early mornings and/or late night snacks. Host elegant dinners in the spacious formal dining room, perfect for celebration gatherings. The separate main floor laundry room doubles as a bonus room, offering versatility for various uses such as a home office, craft space, or playroom. With many large windows throughout, the home is filled with natural light, creating a warm and inviting atmosphere. The large back deck is perfect for summer evenings, providing an ideal spot for entertaining friends and family while enjoying the privacy of no rear neighbors. There is an attached double garage, perfect for vehicle storage and additional space for tools or projects. The 3,000 gallon cistern (replaced in 2008) supplies water to the house with the option to switch to the spring-fed well on demand. This property strikes the perfect balance between comfortable living and rural charm, making it a must-see for those seeking a serene yet connected lifestyle. Don't miss the opportunity to make this delightful house your new home!

MLS®:
X14101498
Taxes
$2,779(2026)
Type
Single-Family Home
Style
1 1/2 Storey
County
Haldimand County
Community
Dunnville

Listed By

Re/Max Niagara Realty Ltd, Brokerage
Source
PropTX - IDX
Last checked Oct 21 2026 at 5:21 PM GMT+0000
Bathroom Details
Interior Features
  • Primary Bedroom - Main Floor
Property Features
  • Foundation: Concrete Block
Heating and Cooling
  • Forced Air
  • Central Air
Basement Information
  • Crawl Space
Pool Information
  • On Ground
Exterior Features
  • Vinyl Siding
  • Roof: Asphalt Shingle
Utility Information
  • Sewer: Septic
  • Fuel: Gas
  • Energy: Energy Certificate: No
Garage
  • Attached
Parking
  • Private Double
Stories
  • 2
Location
   
Calculate drive times to this property
 
Powered by INRIX® Drive Time

Powered by Walk Score®
Disclaimer: Copyright 2026 Toronto IDX. All rights reserved. This information is deemed reliable, but not guaranteed. The information being provided is for consumers’ personal, non-commercial use and may not be used for any purpose other than to identify prospective properties consumers may be interested in purchasing. Data last updated 10/21/26 10:21

