2944 North Shore Drive Haldimand, ON N0A 1K0
Listing Courtesy of: PropTX - IDX / Listed By: Re/Max Niagara Realty Ltd, Brokerage

  2944 North Shore Drive Haldimand, ON N0A 1K0

Active
$550,000 (CAD)

2
BED
2
BATH
1500-2000
SQFT

Description

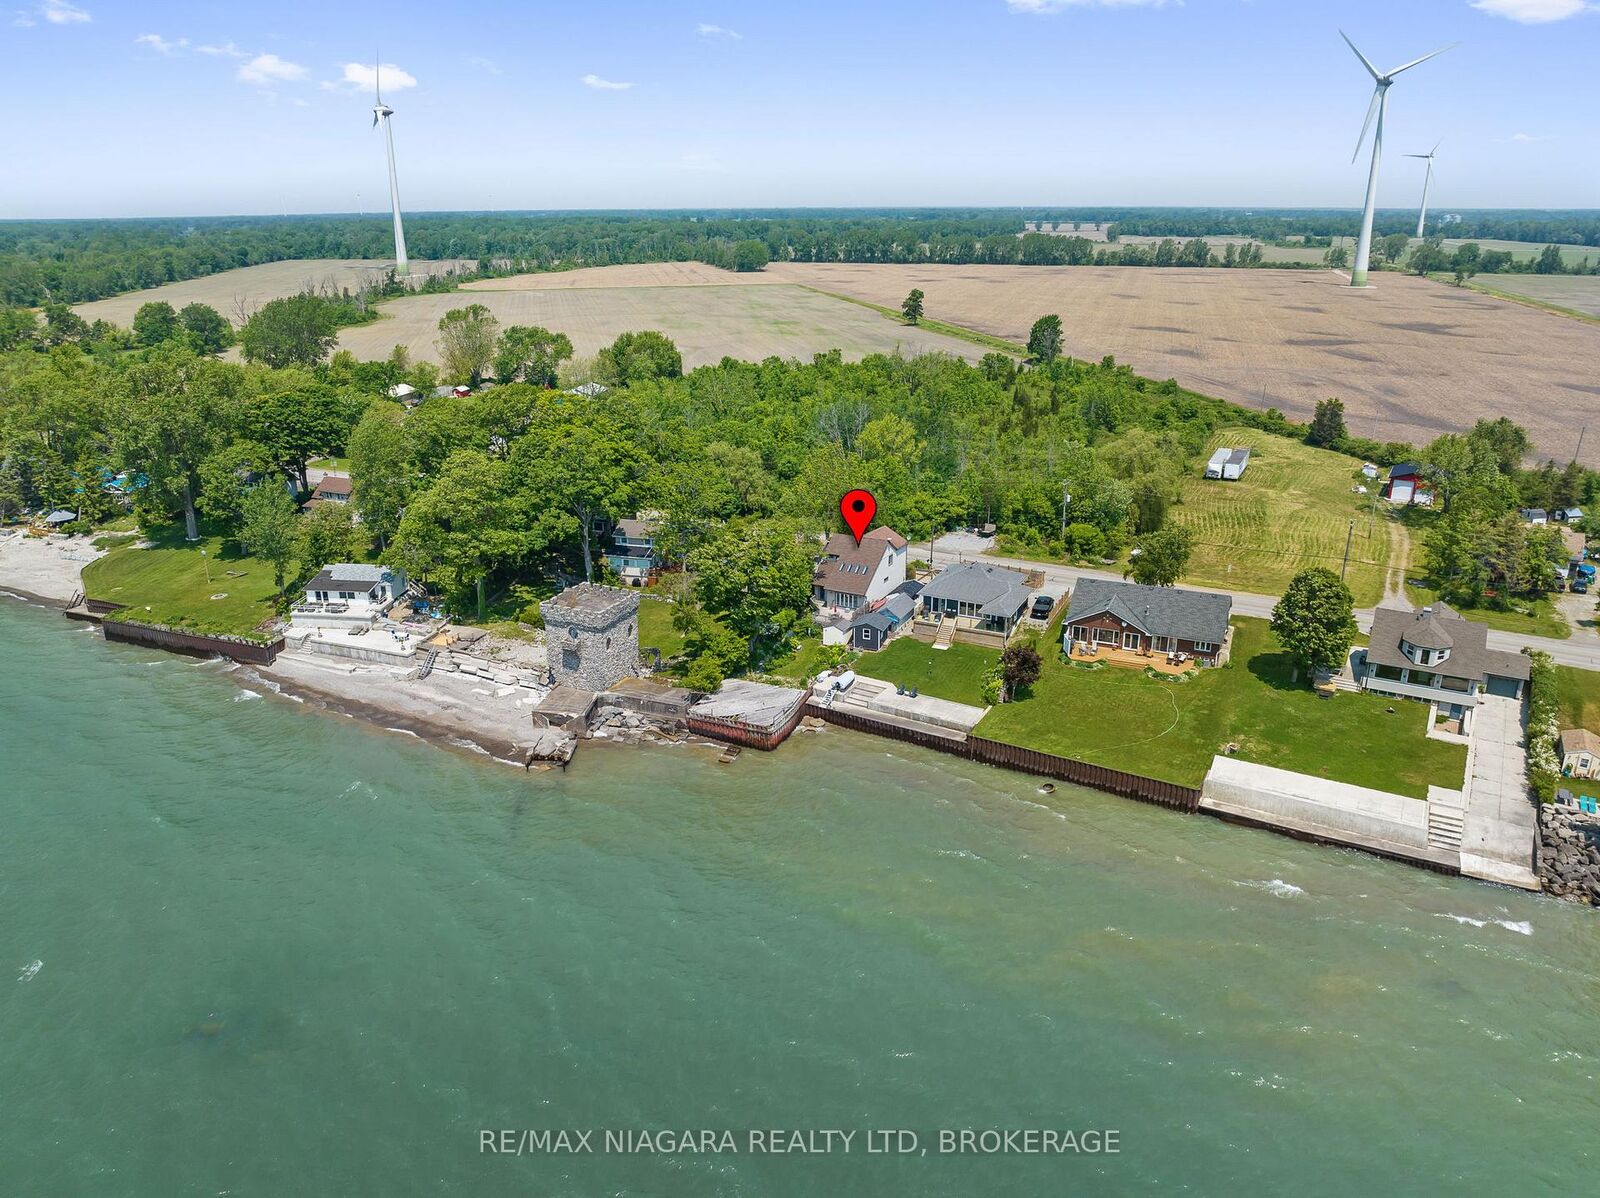
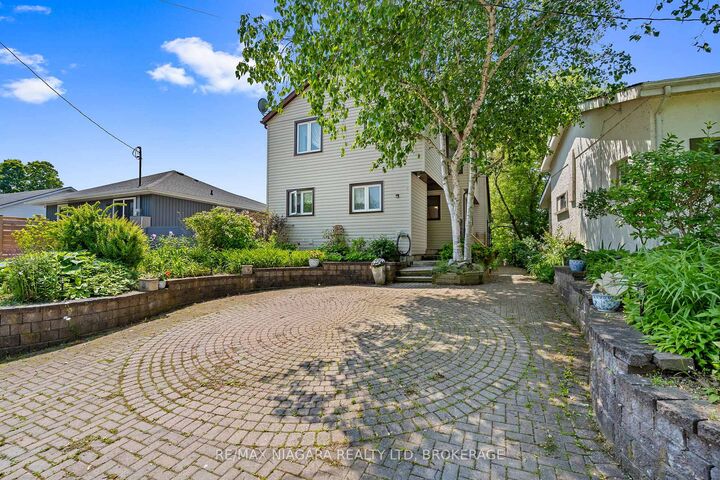
Immediate possession is available on this one-owner waterfront home on the shores of beautiful Lake Erie! From the moment you step inside, you'll be captivated by the soaring vaulted ceilings in the great room and the breathtaking lake views, accompanied by the soothing sounds of the waves. The upper level offers two comfortable bedrooms, a full bath, and a cozy loft nook-perfect for curling up with a good book, knitting, or simply taking in the view. The home also features a formal dining room, a functional kitchen with a breakfast bar, built-in cooktop, wall oven, and dishwasher, plus the convenience of main-floor laundry and a second full bath. The full basement provides endless possibilities for additional living space, overnight guests, or your favourite hobby. Step outside and embrace lakefront living at its finest. Spend your evenings relaxing on the spacious deck while enjoying spectacular sunsets and the unique view of the neighbouring castle. Short-term rentals are permitted with no licence required, offering excellent flexibility for personal enjoyment or investment potential. Ideally located just minutes from local golf courses, Hippo's, the famous DJ's Roadhouse, and the charming waterfront community of Port Colborne with its boutique shops, restaurants, and marina. There's still plenty of summer left to enjoy life at the lake, followed by cozy evenings by the water all year round.

MLS®:
X13625348
Taxes
$3,600(2025)
Type
Single-Family Home
Style
2-Storey
County
Haldimand County
Community
Dunnville

Listed By

Re/Max Niagara Realty Ltd, Brokerage
Source
PropTX - IDX
Last checked Jul 31 2026 at 11:19 PM GMT+0000
Bathroom Details
Interior Features
  • Built-In Oven
  • Water Heater
  • Storage
  • Water Heater Owned
  • Countertop Range
Property Features
  • Foundation: Poured Concrete
Heating and Cooling
  • Forced Air
  • Central Air
Basement Information
  • Full
  • Partially Finished
Pool Information
  • None
Exterior Features
  • Vinyl Siding
  • Roof: Asphalt Shingle
Utility Information
  • Sewer: Septic
  • Fuel: Gas
  • Energy: Energy Certificate: No
Garage
  • None
Parking
  • Private Double
  • Front Yard Parking
Stories
  • 2
Location
   
Calculate drive times to this property
 
Powered by INRIX® Drive Time

Powered by Walk Score®
Disclaimer: Copyright 2026 Toronto IDX. All rights reserved. This information is deemed reliable, but not guaranteed. The information being provided is for consumers’ personal, non-commercial use and may not be used for any purpose other than to identify prospective properties consumers may be interested in purchasing. Data last updated 7/31/26 16:19

