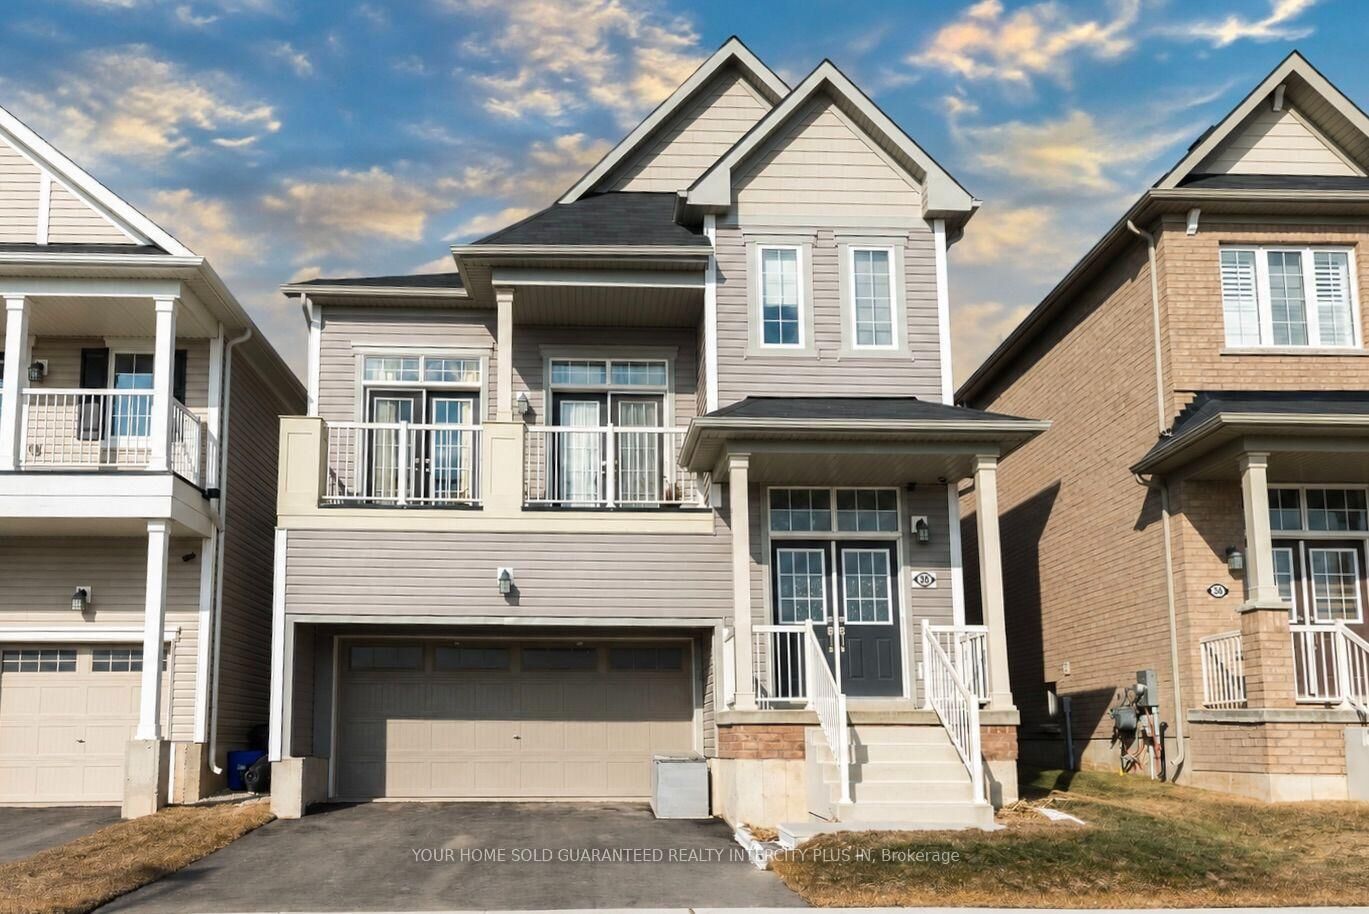
38 Maclachlan Avenue Haldimand, ON N3W 0C6
Listing Courtesy of: PropTX - IDX / Listed By: Your Home Sold Guaranteed Realty Intercity Plus In

  38 Maclachlan Avenue Haldimand, ON N3W 0C6

Active
$799,000 (CAD)
4
BED
3
BATH
2000-2500
SQFT

Description

Welcome to 12 MacLachlan Avenue, Haldimand! This spacious detached two-storey home offers a wonderful combination of comfort, functionality and family-friendly living in a community surrounded by nature and recreational opportunities. The main floor features a bright and welcoming layout with laminate flooring, a comfortable living room with fireplace, and a convenient walk-out providing easy access to the outdoors. The second floor offers a unique and versatile family room, providing additional space for relaxing, entertaining or creating a home office or play area. The generously sized primary suite is a true retreat, featuring a 5-piece ensuite and two walk-in closets. Additional bedrooms provide plenty of room for family, guests or flexible living arrangements. Enjoy the relaxed lifestyle Haldimand County is known for, with the Grand River, Lake Erie waterfront, parks, trails and scenic countryside all part of the surrounding area. The County offers more than 40 km of trails and pathways, while its extensive Lake Erie shoreline provides opportunities for beaches, boating, fishing and outdoor recreation. A great opportunity to own a spacious family home in a beautiful, growing community where small-town charm meets an abundance of outdoor recreation.

MLS®:
X13736398
Taxes
$6,228(2025)
Type
Single-Family Home
Style
2-Storey
County
Haldimand County
Community
Haldimand

Listed By

Your Home Sold Guaranteed Realty Intercity Plus In
Source
PropTX - IDX
Last checked Sep 3 2026 at 5:23 AM GMT+0000
Bathroom Details
Interior Features
  • None
Property Features
  • Foundation: Unknown
Heating and Cooling
  • Forced Air
  • Central Air
Basement Information
  • Unfinished
Pool Information
  • None
Exterior Features
  • Brick
  • Vinyl Siding
  • Roof: Shingles
Utility Information
  • Sewer: Sewer
  • Fuel: Gas
  • Energy: Energy Certificate: No
Garage
  • Built-In
Parking
  • Private
Stories
  • 2
Location
   
Calculate drive times to this property
 
Powered by INRIX® Drive Time

Powered by Walk Score®
Disclaimer: Copyright 2026 Toronto IDX. All rights reserved. This information is deemed reliable, but not guaranteed. The information being provided is for consumers’ personal, non-commercial use and may not be used for any purpose other than to identify prospective properties consumers may be interested in purchasing. Data last updated 9/2/26 22:23

