107 Main Street N Halton Hills, ON L7G 3H5
Listing Courtesy of: PropTX - IDX / Listed By: Royal Lepage Real Estate Associates

  107 Main Street N Halton Hills, ON L7G 3H5

Active
$3,000 (CAD)
2
BED
1
BATH
700-1100
SQFT

Description

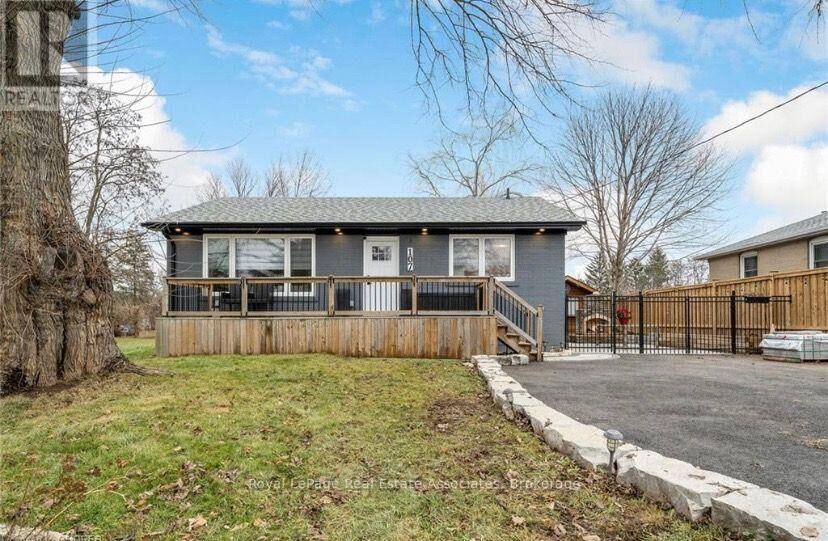
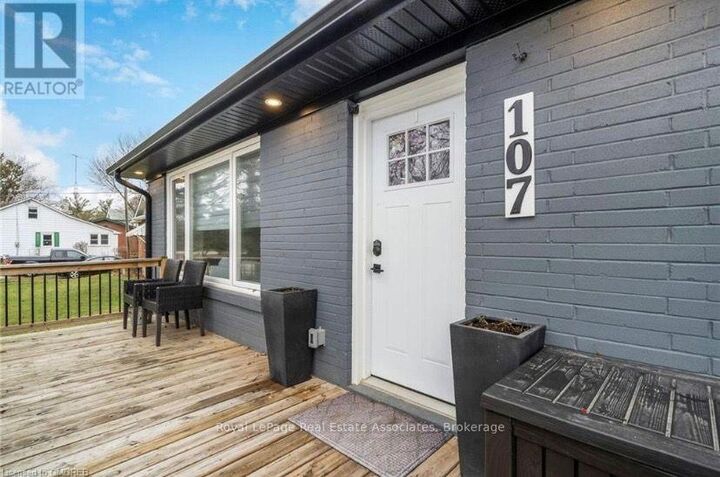
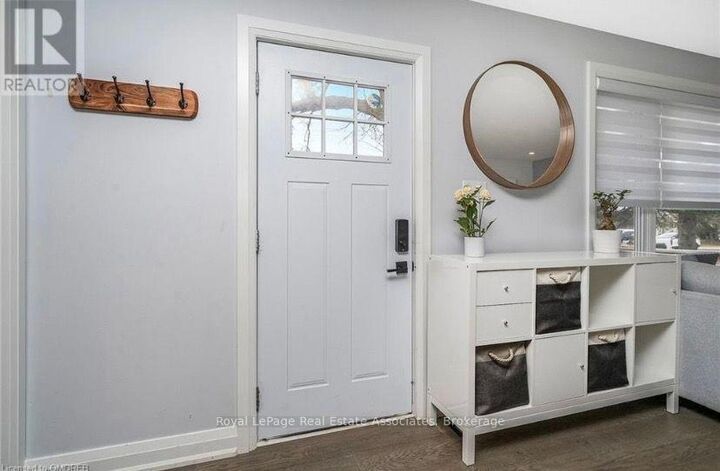
***Currently a Sub-Lease, but Landlord willing to renew with new Tenant for another year*** Welcome to 107 Main Street, a fully renovated, modern sanctuary centrally located in the heart of Georgetown. Designed with open-concept living in mind, this stunning, carpet-free home features a neutral palette and expansive main windows that flood the living space with natural light. At the heart of the home is a spacious kitchen equipped with premium stainless steel appliances and a large center island perfect for entertaining, which seamlessly overlooks the main living area. The residence offers two generously sized bedrooms and a spa-inspired bathroom complete with a custom glass shower, heated floors, and convenience-focused en-suite laundry. Outdoors, enjoy full use of the professionally landscaped side and backyards-boasting two fire pits, two storage sheds, and total privacy with no rear neighbors, creating an idyllic backdrop for morning coffee or evening relaxation. Unmatched in convenience, this property is just steps from downtown Georgetown's vibrant Farmers' Market, local dining, walking trails, and the GO Station, making it an exceptional residence for discerning AAA tenants and commuters alike. Internet is included in the Rent. Tenant to pay for 70% of utilities. Tenant responsible to take care of exterior maintenance.

MLS®:
W13632808
Type
Rental
Style
Bungalow
County
Regional Municipality of Halton
Community
Georgetown

Listed By

Royal Lepage Real Estate Associates
Source
PropTX - IDX
Last checked Aug 5 2026 at 1:35 AM GMT+0000
Bathroom Details
Interior Features
  • Bar Fridge
  • Carpet Free
  • Primary Bedroom - Main Floor
Property Features
  • Foundation: Other
Heating and Cooling
  • Forced Air
  • Central Air
Basement Information
  • Apartment
  • Separate Entrance
Pool Information
  • None
Exterior Features
  • Brick
  • Roof: Asphalt Shingle
Utility Information
  • Sewer: Sewer
  • Fuel: Gas
  • Energy: Energy Certificate: No
Garage
  • None
Parking
  • Private Double
Stories
  • 1
Location
   
Calculate drive times to this property
 
Powered by INRIX® Drive Time

Powered by Walk Score®
Disclaimer: Copyright 2026 Toronto IDX. All rights reserved. This information is deemed reliable, but not guaranteed. The information being provided is for consumers’ personal, non-commercial use and may not be used for any purpose other than to identify prospective properties consumers may be interested in purchasing. Data last updated 8/4/26 18:35

