

Listing Courtesy of: PropTX - IDX / Listed By: Royal Lepage Real Estate Associates
14306 Argyll Road Halton Hills, ON L7G 5R3
Active
$999,900 (CAD)
OPEN HOUSE TIMES
-
OPENSat, Jul 251:00 pm - 3:00 pm

Description
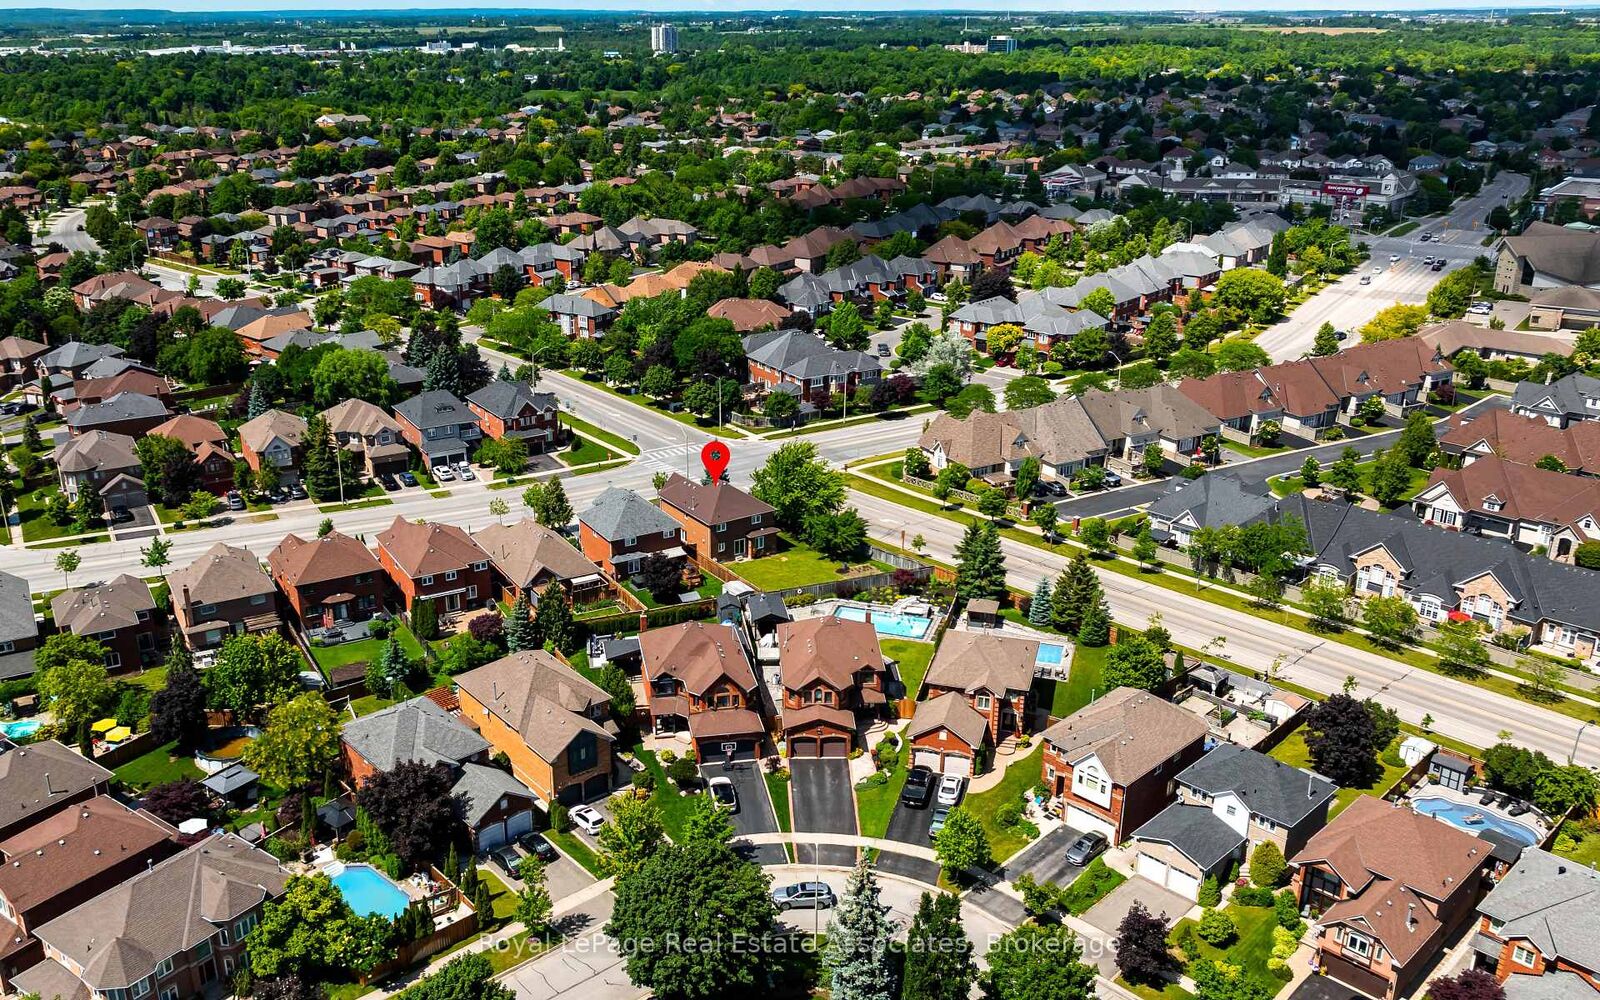
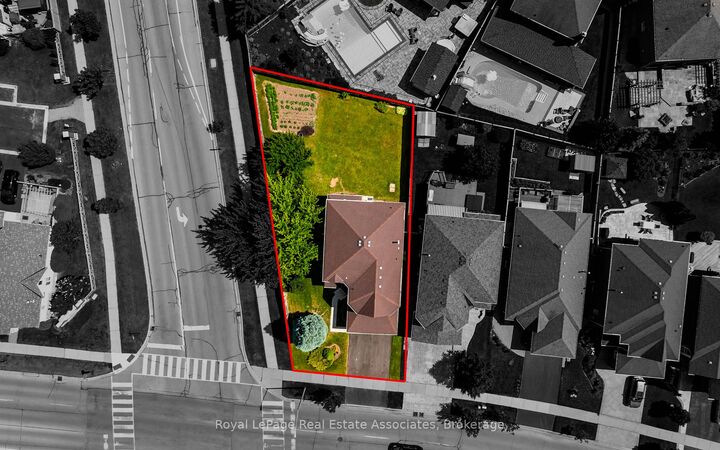
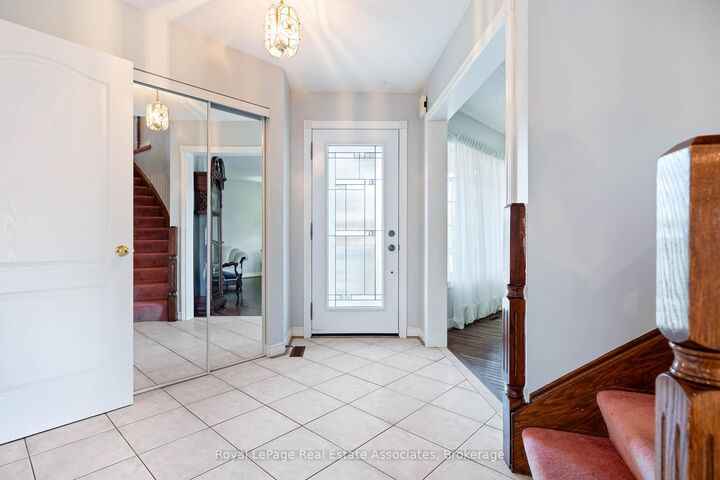
Welcome to 14306 Argyll Road in Georgetown South, a home that offers space, comfort, and a location that keeps everyday life easy. Set on a large, pool-sized lot, this property gives you room to enjoy the outdoors in a way that truly fits your lifestyle, whether that is summer entertaining, play space, gardening, or planning for future possibilities. Inside, 2363 sq ft of living space unfolds with bright, welcoming rooms and a layout designed for everyday function. The main living areas are filled with natural light, creating a comfortable setting for both relaxing and hosting.The eat-in kitchen offers space to gather for casual meals while staying connected to the heart of the main floor. From here, you have direct access to the backyard, making it ideal for summer barbecues and easy indoor-outdoor living. With 4 bedrooms and 3 bathrooms, the home provides plenty of space throughout. Each bedroom is generously sized, giving everyone room to unwind, with flexibility for guest space, work-from-home needs, or growing families. Located in Georgetown South, you are close to schools, parks, walking trails, grocery stores, and other everyday essentials. Everything you need is just minutes away, making day-to-day living simple and convenient. A bright interior, functional layout, and oversized lot come together to create a home that feels easy to live in and ready to grow with you. *Note: Some images are AI-rendered*.
MLS®:
W13597394
W13597394
Taxes
$6,345(2026)
$6,345(2026)
Type
Single-Family Home
Single-Family Home
Style
2-Storey
2-Storey
County
Regional Municipality of Halton
Regional Municipality of Halton
Community
Georgetown
Georgetown
Listed By
Royal Lepage Real Estate Associates
Source
PropTX - IDX
Last checked Jul 23 2026 at 10:55 PM GMT+0000
PropTX - IDX
Last checked Jul 23 2026 at 10:55 PM GMT+0000
Bathroom Details
Interior Features
- Water Softener
- Central Vacuum
- Water Heater
- Auto Garage Door Remote
Property Features
- Fireplace: Natural Gas
- Foundation: Poured Concrete
Heating and Cooling
- Forced Air
- Central Air
Basement Information
- Full
- Unfinished
Pool Information
- None
Exterior Features
- Brick
- Roof: Shingles
Utility Information
- Sewer: Sewer
- Fuel: Gas
- Energy: Energy Certificate: No
Garage
- Attached
Parking
- Private Double
Stories
- 2
Location
Disclaimer: Copyright 2026 Toronto IDX. All rights reserved. This information is deemed reliable, but not guaranteed. The information being provided is for consumers’ personal, non-commercial use and may not be used for any purpose other than to identify prospective properties consumers may be interested in purchasing. Data last updated 7/23/26 15:55

