17 Carole Street Halton Hills, ON L7G 5B4
Listing Courtesy of: PropTX - IDX / Listed By: Your Home Today Realty Inc.

  17 Carole Street Halton Hills, ON L7G 5B4

Active
$869,900 (CAD)

4
BED
2
BATH
700-1100
SQFT

Description

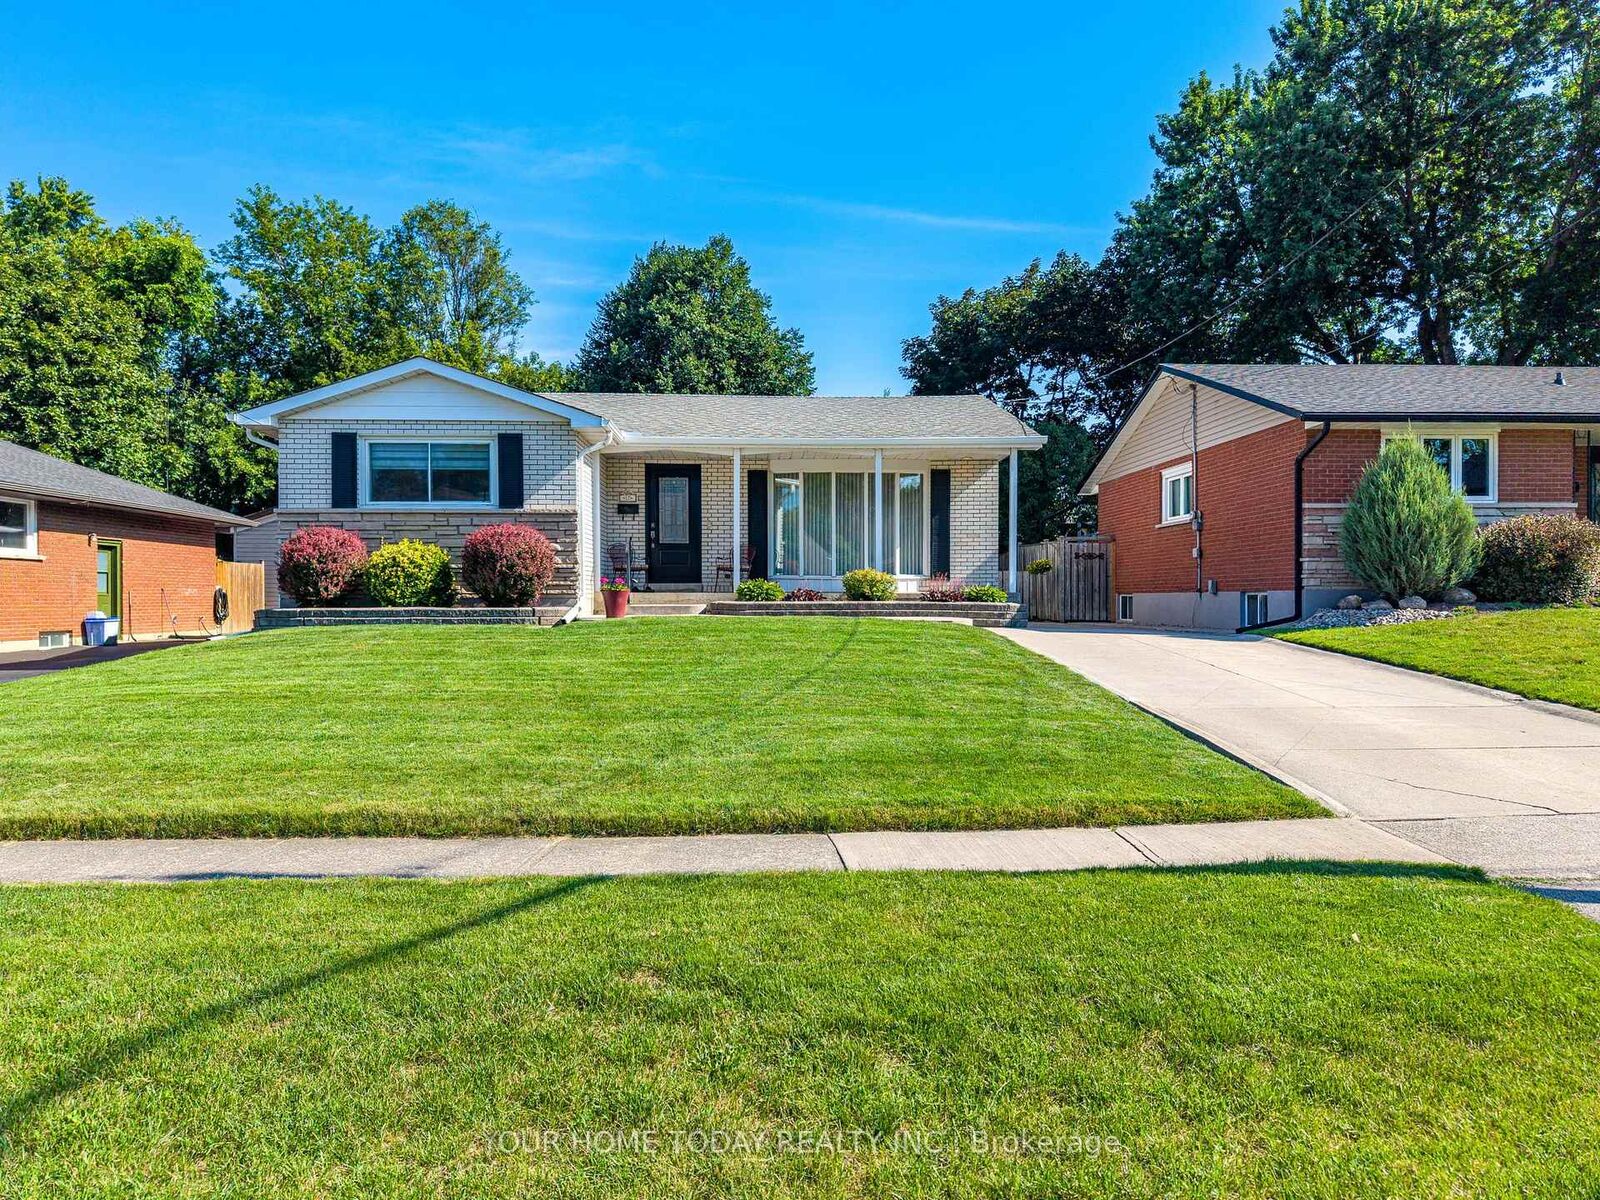
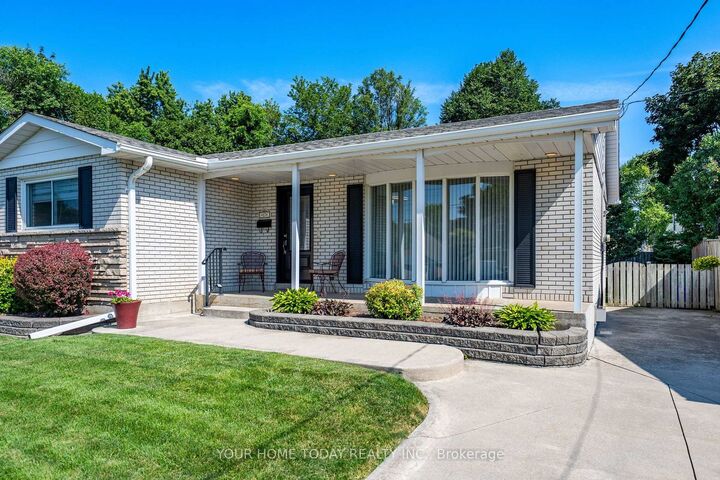
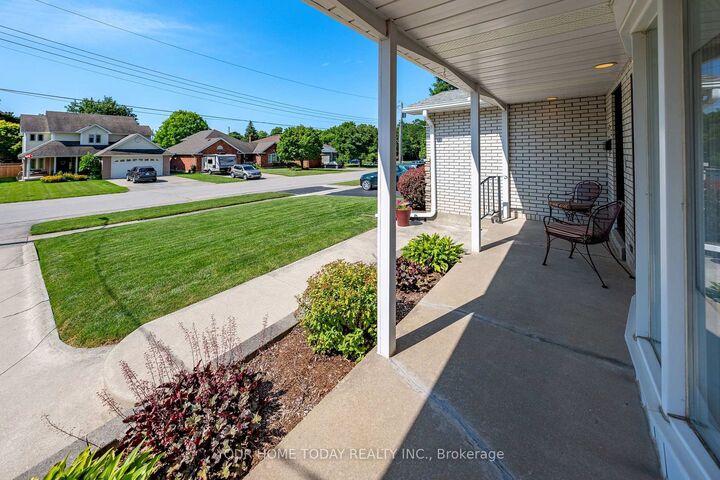
Pride of Ownership - Superb Location - In-Law Potential! Meticulously maintained by its original owner, this much-loved 3+1 bedroom, 2-bathroom bungalow reflects years of care, pride and attention to detail. Superb curb appeal begins with a concrete driveway and coordinating walkway leading to an inviting covered porch. Inside, tasteful flooring and neutral décor create a warm and welcoming atmosphere. The sun-filled living room provides a comfortable setting for everyday family living and entertaining. The updated eat-in kitchen features crisp white cabinetry, granite counters, stainless steel appliances, pantry storage and a dedicated coffee centre with a glass-front display cabinet. A sliding-door walkout leads to a large deck with a privacy panel overlooking the mature, pool-sized yard, offering plenty of room for children to play and pets to roam. Three bedrooms and a beautifully updated 3-piece bathroom complete the main level. The finished basement, with a separate entrance, offers excellent in-law potential and extends the living space with a spacious recreation room featuring pot lights and a cozy freestanding gas fireplace - perfect for movie nights, casual entertaining or relaxed family gatherings. A fourth bedroom, second 3-piece bathroom and generous laundry, utility and storage space complete the lower level. The location is hard to beat, just steps from Cedarvale Park, offering a playground, picnic area, soccer fields, river, toboggan hill and access to the Hungry Hollow Trail. Close to schools, shopping, restaurants, downtown Georgetown, the seasonal farmers' market, library and commuter routes.

MLS®:
W13633874
Taxes
$4,709(2026)
Type
Single-Family Home
Style
Bungalow
County
Regional Municipality of Halton
Community
Georgetown

Listed By

Your Home Today Realty Inc.
Source
PropTX - IDX
Last checked Aug 4 2026 at 10:34 PM GMT+0000
Bathroom Details
Interior Features
  • Water Softener
  • Central Vacuum
Property Features
  • Foundation: Unknown
Heating and Cooling
  • Forced Air
  • Central Air
Basement Information
  • Finished
  • Full
Pool Information
  • None
Exterior Features
  • Brick
  • Stone
  • Roof: Asphalt Shingle
Utility Information
  • Sewer: Sewer
  • Fuel: Gas
  • Energy: Energy Certificate: No
Garage
  • None
Parking
  • Private
Stories
  • 1
Location
   
Calculate drive times to this property
 
Powered by INRIX® Drive Time

Powered by Walk Score®
Disclaimer: Copyright 2026 Toronto IDX. All rights reserved. This information is deemed reliable, but not guaranteed. The information being provided is for consumers’ personal, non-commercial use and may not be used for any purpose other than to identify prospective properties consumers may be interested in purchasing. Data last updated 8/4/26 15:34

