17 Southwinds Dr Drive Halton Hills, ON N0B 1H0
Listing Courtesy of: PropTX - IDX / Listed By: Valery Real Estate Inc.

  17 Southwinds Dr Drive Halton Hills, ON N0B 1H0

Active
$4,700 (CAD)
6
BED
4
BATH
2000-2500
SQFT

Description

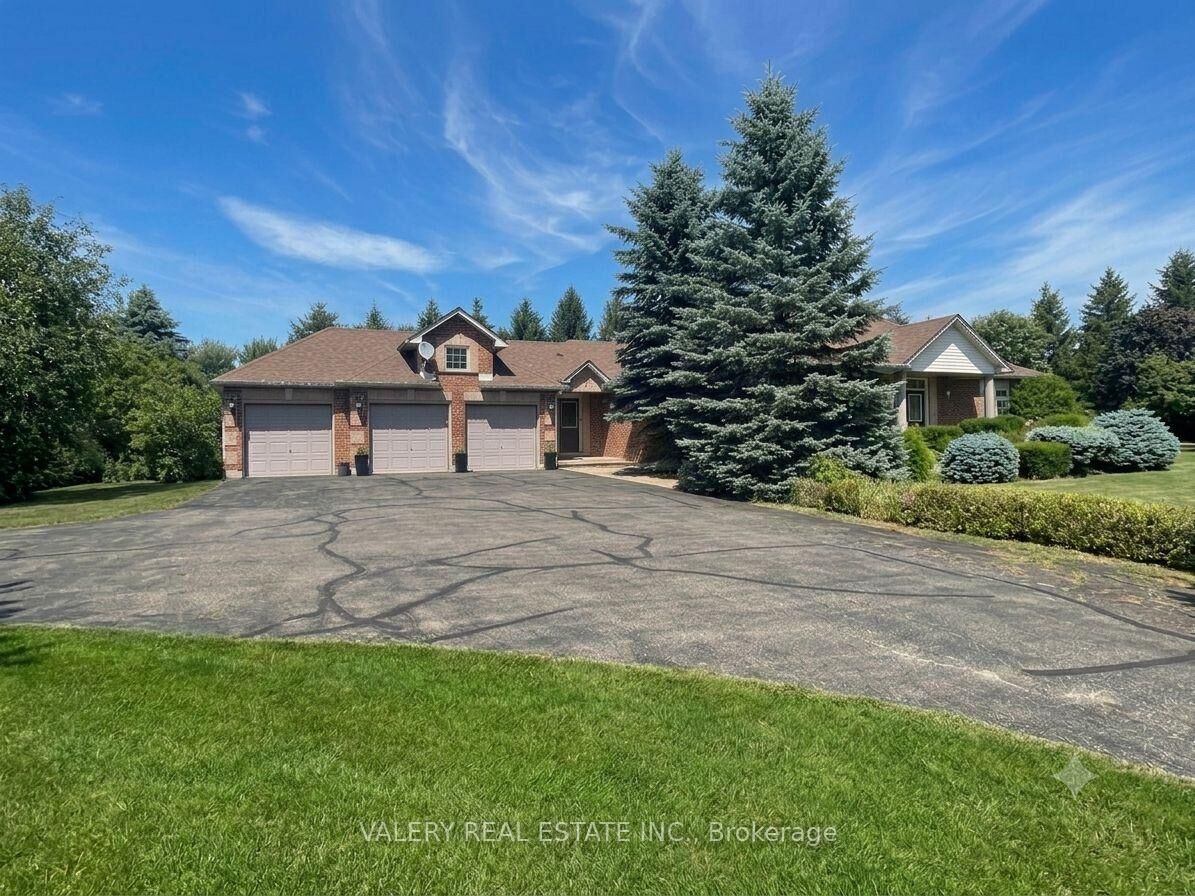
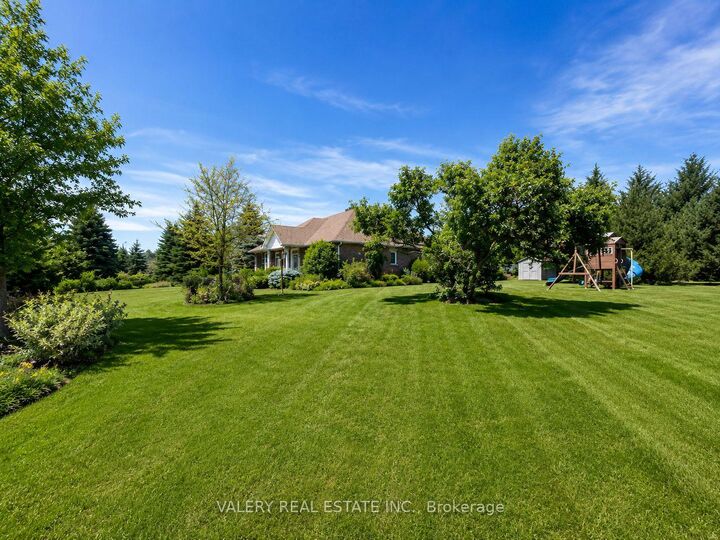
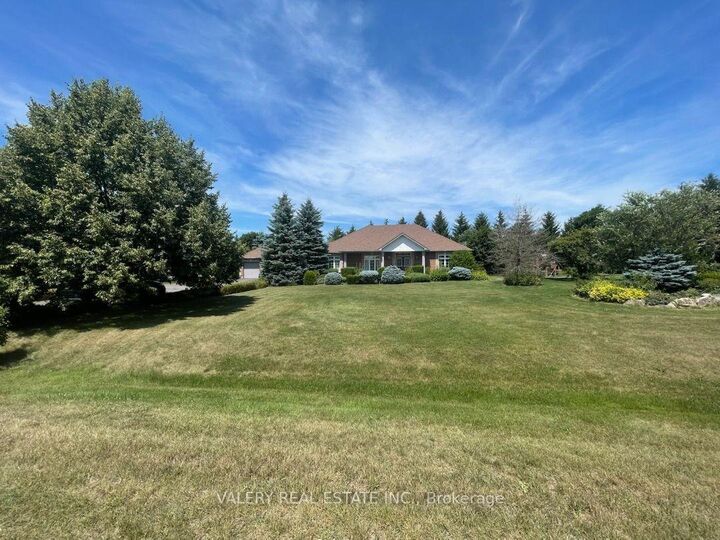
Available September 1st-welcome to this impressive 6-bedroom, 4-bathroom executive bungalow offering more than 2,200 sq. ft. of finished living space in the prestigious rural community of Ballinafad. Situated on a spacious corner lot, this beautifully upgraded home provides exceptional indoor and outdoor space for families to enjoy. The open-concept main floor features hardwood flooring, upgraded lighting, and a modern kitchen complete with granite countertops, stainless steel appliances, a large centre island, and breakfast seating. The primary bedroom includes a luxurious ensuite with a separate soaker tub and glass-enclosed shower, while the fully finished basement offers additional bedrooms, a full bathroom, a spacious recreation room with a pool table, a family room with an electric fireplace, a wet bar, an office, and a laundry or kitchenette area. Outdoor features include an above-ground pool, hot tub, patio, propane barbecue connection, playground, invisible dog fence, garden, and storage shed. The property also offers a three-car garage and an oversized driveway with parking for up to 15 vehicles, including space for a boat or trailer. Located near schools, parks, conservation areas, trails, community facilities, shopping, Acton GO Station, Georgetown Hospital, and other essential amenities, this spacious and well-appointed home offers privacy, comfort, and exceptional family living.

MLS®:
W13578974
Type
Rental
Style
Bungalow
County
Regional Municipality of Halton
Community
1049 - Rural Halton Hills

Listed By

Valery Real Estate Inc.
Source
PropTX - IDX
Last checked Jul 18 2026 at 3:12 AM GMT+0000
Bathroom Details
Interior Features
  • Water Softener
  • Water Heater
  • Storage
  • Water Heater Owned
  • In-Law Capability
  • Primary Bedroom - Main Floor
Property Features
  • Fireplace: Electric
  • Foundation: Concrete
Heating and Cooling
  • Forced Air
  • Central Air
Basement Information
  • Finished
  • Full
Pool Information
  • Above Ground
Exterior Features
  • Brick
  • Roof: Asphalt Shingle
Utility Information
  • Sewer: Septic
  • Fuel: Propane
  • Energy: Energy Certificate: No
Garage
  • Attached
Parking
  • Private
Stories
  • 1
Location
   
Calculate drive times to this property
 
Powered by INRIX® Drive Time

Powered by Walk Score®
Disclaimer: Copyright 2026 Toronto IDX. All rights reserved. This information is deemed reliable, but not guaranteed. The information being provided is for consumers’ personal, non-commercial use and may not be used for any purpose other than to identify prospective properties consumers may be interested in purchasing. Data last updated 7/17/26 20:12

