

Listing Courtesy of: PropTX - IDX / Listed By: Your Home Today Realty Inc.
22 Norton Crescent Halton Hills, ON L7G 1N2
Active
$824,900 (CAD)
OPEN HOUSE TIMES
-
OPENSun, Jul 192:00 pm - 4:00 pm

Description
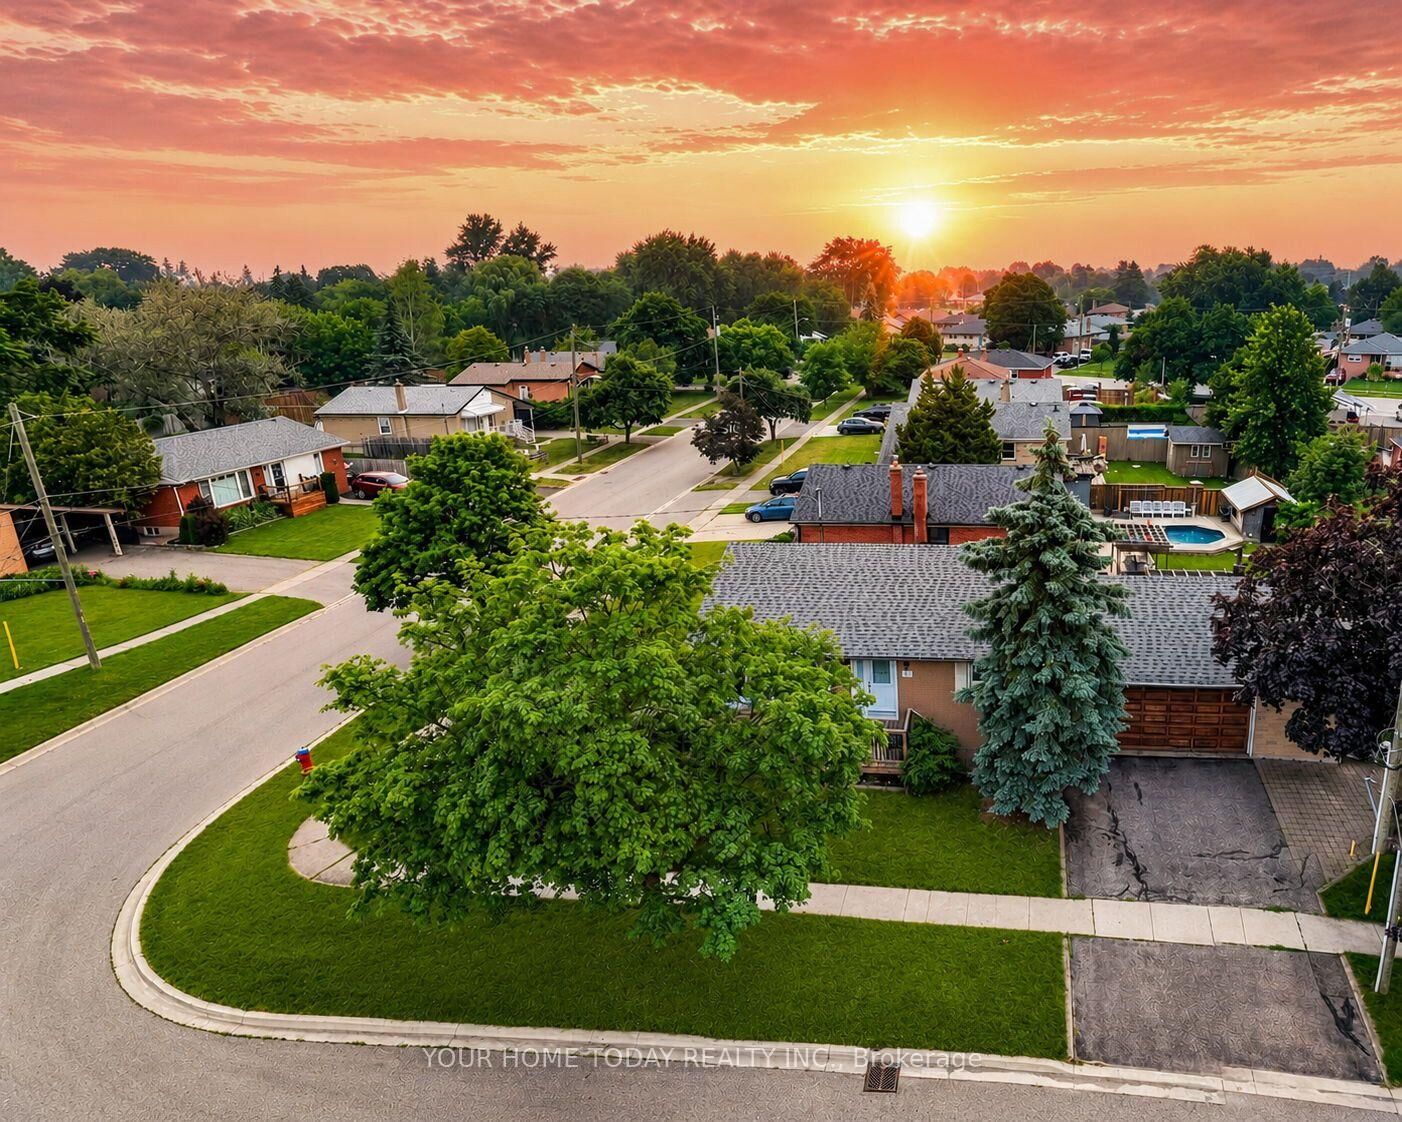
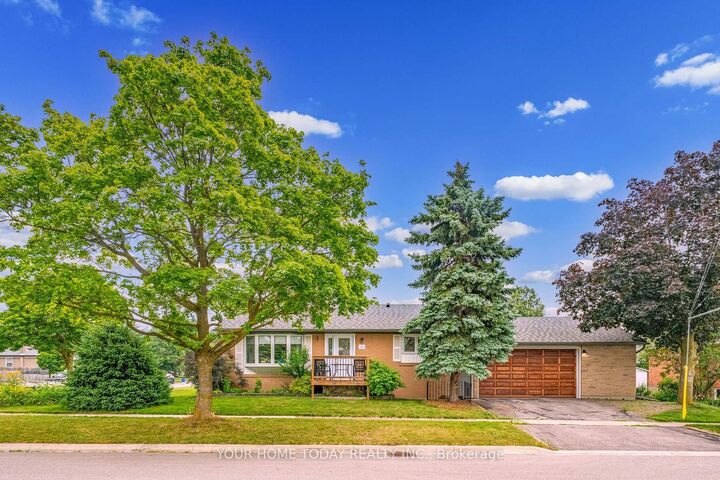
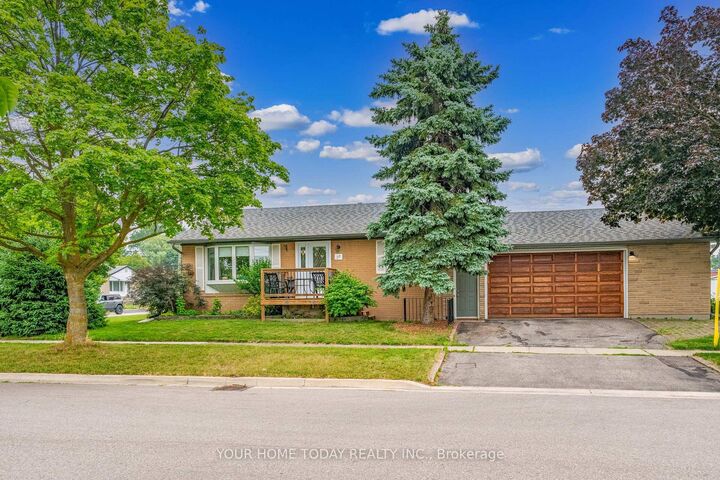
Garage Lovers, This One's for You! Here's a bungalow that brings more to the table than expected, starting with an impressive 2.5-car garage complete with mezzanine storage and plenty of space for vehicles, toys, tools, hobbies or weekend projects. Set on a generous mature corner lot in a quiet, family-friendly neighbourhood, this updated 3+1 bedroom, 2-bathroom home offers comfort, flexibility and great space. The main level is warm and welcoming, with hardwood flooring, a bay window in the living room and an easy-flow layout that connects to the updated kitchen and dining area. The kitchen has been tastefully refreshed with shaker-style cabinetry, tiled backsplash, double sink and a practical layout that works well for everyday living and casual entertaining. Three main-level bedrooms, each with hardwood flooring and good closet space, are served by a 4-piece bathroom. A separate side entrance/breezeway adds excellent versatility (in-law potential), with access to the garage, an office nook, workshop space and generous storage, including a cedar-lined closet, ideal for hobbies or home office needs. The finished lower level adds even more room with a comfortable rec room featuring a corner gas fireplace, a 4th bedroom, 4-piece bathroom, cold cellar, laundry/utility area and additional storage. Outside, the private mature yard is a real bonus, offering a large stone patio, covered barbecue area, pergola and beautiful perennial gardens. Close to schools (catwalk to Harrison Public School), parks, shops and everyday amenities, this one checks a lot of boxes, especially if garage space is high on your wish list.
MLS®:
W13571968
W13571968
Taxes
$4,618(2026)
$4,618(2026)
Type
Single-Family Home
Single-Family Home
Style
Bungalow
Bungalow
County
Regional Municipality of Halton
Regional Municipality of Halton
Community
Georgetown
Georgetown
Listed By
Your Home Today Realty Inc.
Source
PropTX - IDX
Last checked Jul 17 2026 at 3:47 AM GMT+0000
PropTX - IDX
Last checked Jul 17 2026 at 3:47 AM GMT+0000
Bathroom Details
Interior Features
- Water Softener
Property Features
- Fireplace: Natural Gas
- Fireplace: Rec Room
- Foundation: Unknown
Heating and Cooling
- Forced Air
- Central Air
Basement Information
- Finished
- Separate Entrance
Pool Information
- None
Exterior Features
- Brick
- Roof: Asphalt Shingle
Utility Information
- Sewer: Sewer
- Fuel: Gas
- Energy: Energy Certificate: No
Garage
- Attached
Parking
- Private Double
Stories
- 1
Location
Disclaimer: Copyright 2026 Toronto IDX. All rights reserved. This information is deemed reliable, but not guaranteed. The information being provided is for consumers’ personal, non-commercial use and may not be used for any purpose other than to identify prospective properties consumers may be interested in purchasing. Data last updated 7/16/26 20:47

