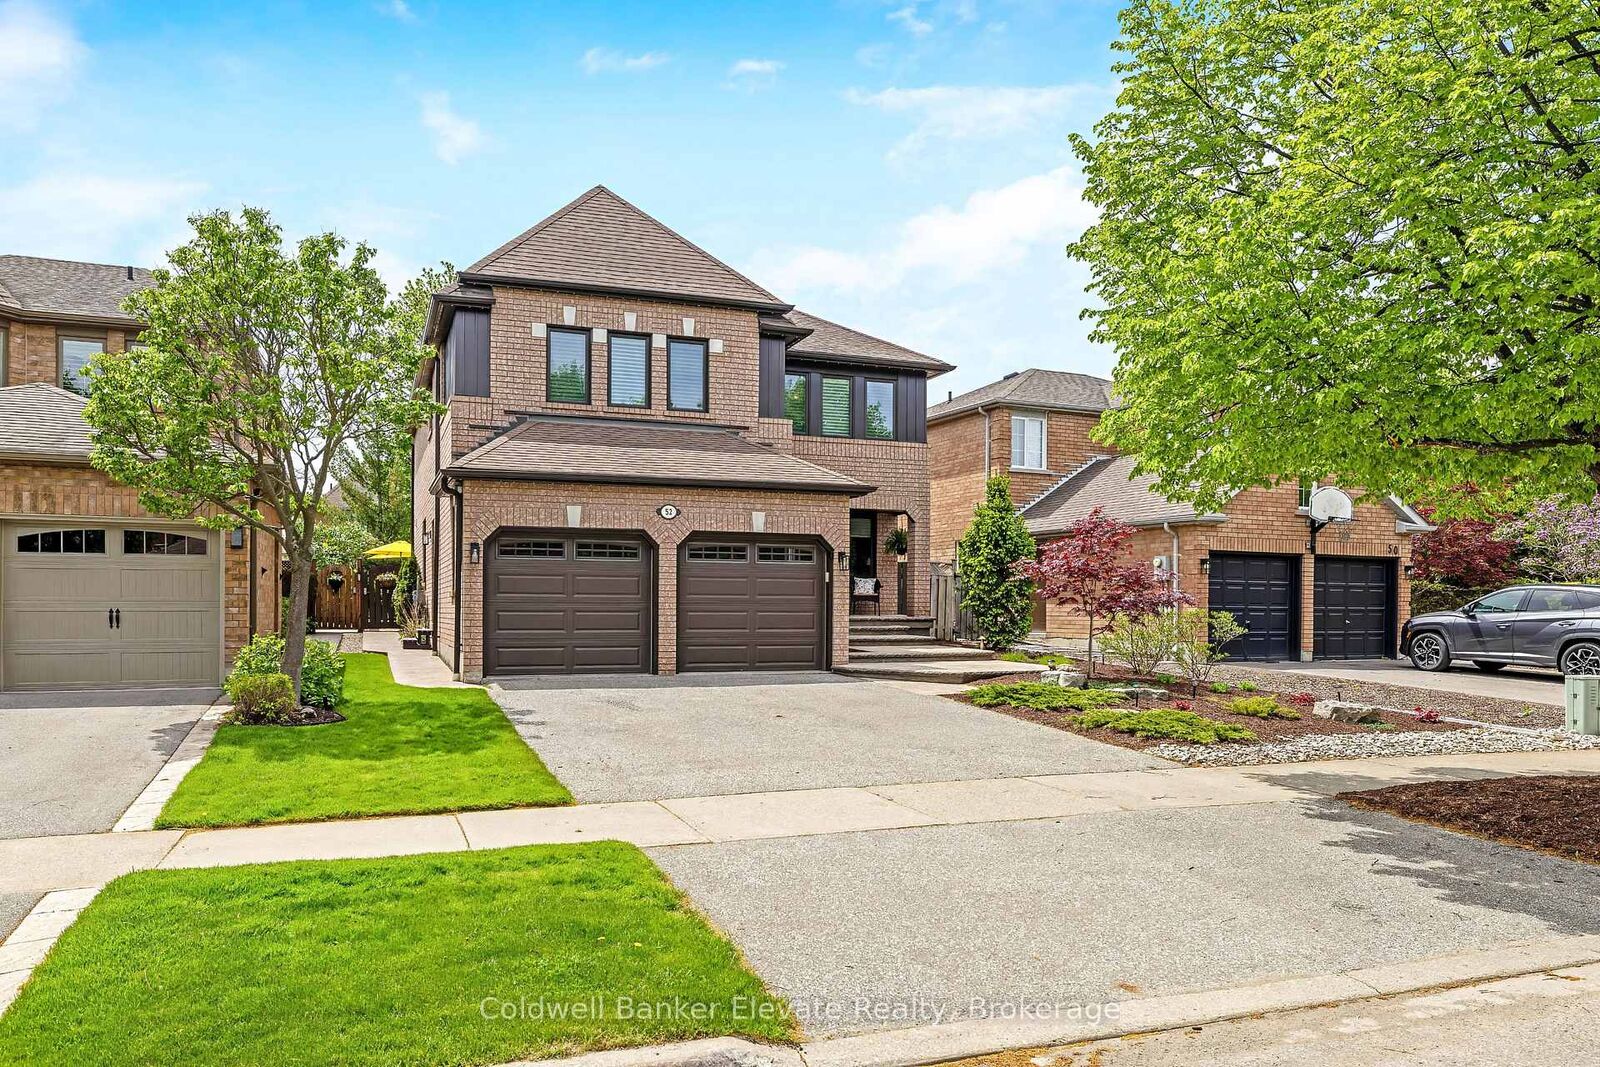
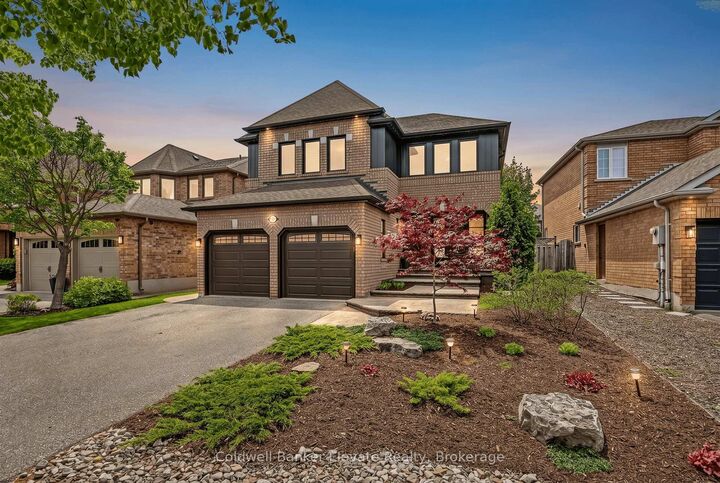
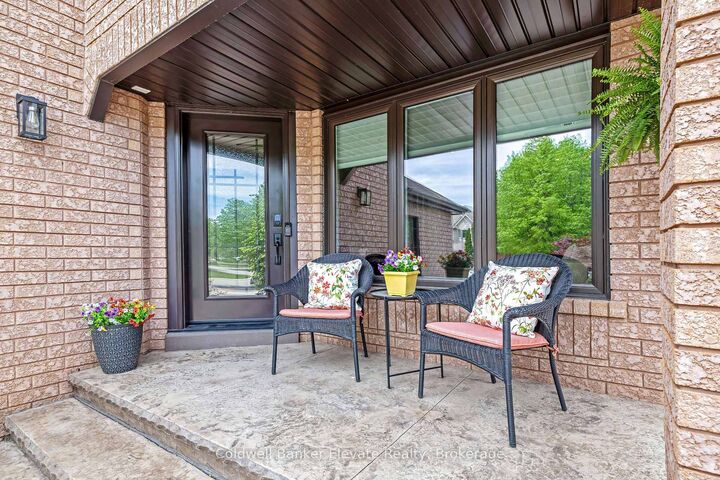
52 Curry Crescent Halton Hills, ON L7G 5S9
Listing Courtesy of: PropTX - IDX / Coldwell Banker Elevate Realty

  52 Curry Crescent Halton Hills, ON L7G 5S9

Active
$1,595,000 (CAD)

5
BED
4
BATH
2500-3000
SQFT

Description

Welcome to 52 Curry Crescent, a beautifully updated family home offering exceptional indoor and outdoor living in one of Georgetown's established neighbourhoods. Thoughtfully renovated and meticulously maintained, this home features a functional open concept layout, engineered hardwood flooring throughout, smooth ceilings, pot lights, custom Hunter Douglas blinds, and spacious principal rooms designed for everyday living and entertaining. The heart of the home is the renovated kitchen overlooking the family room and backyard, complete with granite countertops, oversized island with prep sink and seating, soft-close cabinetry, pantry storage, specialty drawers and organizers, decorative glass cabinetry, under-cabinet lighting, and walkout access to the backyard. The adjoining family room features crown moulding, large backyard-facing windows, and a gas fireplace with stone surround. Separate living and dining rooms provide flexibility for entertaining, hosting family gatherings, or working from home. Upstairs, the spacious primary retreat offers California shutters, pot lights, ceiling fan, electric fireplace with built-in TV niche, and a custom California Closet walk-in with extensive built-ins and direct access to the spa-inspired ensuite featuring heated porcelain floors, freestanding soaker tub, oversized glass walk-in shower with rain head, quartz double vanity, and custom cabinetry. Additional upper bedrooms offer engineered hardwood flooring, organized closet space, and updated lighting throughout. The finished basement extends the living space with a recreation area, custom bar completed by The Bar Store, updated bathroom, gym/craft room, and extensive storage space. Outside, the private backyard oasis features extensive patterned concrete hardscaping, inground saltwater pool, cabana/bar shed with electrical power and sit-up bar, gas BBQ hookup, mature fencing, and exceptional space for summer entertaining.

MLS®:
W13157842
Taxes
$6,880(2025)
Type
Single-Family Home
Style
2-Storey
County
Regional Municipality of Halton
Community
Georgetown

Listed By

Lisa Hartsink, Coldwell Banker Elevate Realty, Brokerage
Source
PropTX - IDX
Last checked May 27 2026 at 2:25 AM GMT+0000
Bathroom Details
Interior Features
  • Central Vacuum
Property Features
  • Foundation: Concrete
Heating and Cooling
  • Forced Air
  • Central Air
Basement Information
  • Finished
Pool Information
  • Inground
Exterior Features
  • Brick
  • Roof: Asphalt Shingle
Utility Information
  • Sewer: Sewer
  • Fuel: Gas
  • Energy: Energy Certificate: No
Garage
  • Attached
Parking
  • Private Double
Stories
  • 2
Location
   
Calculate drive times to this property
 
Powered by INRIX® Drive Time

Powered by Walk Score®
Disclaimer: Copyright 2026 Toronto IDX. All rights reserved. This information is deemed reliable, but not guaranteed. The information being provided is for consumers’ personal, non-commercial use and may not be used for any purpose other than to identify prospective properties consumers may be interested in purchasing. Data last updated 5/26/26 19:25

