

Listing Courtesy of: PropTX - IDX / Listed By: Royal Lepage Realty Centre
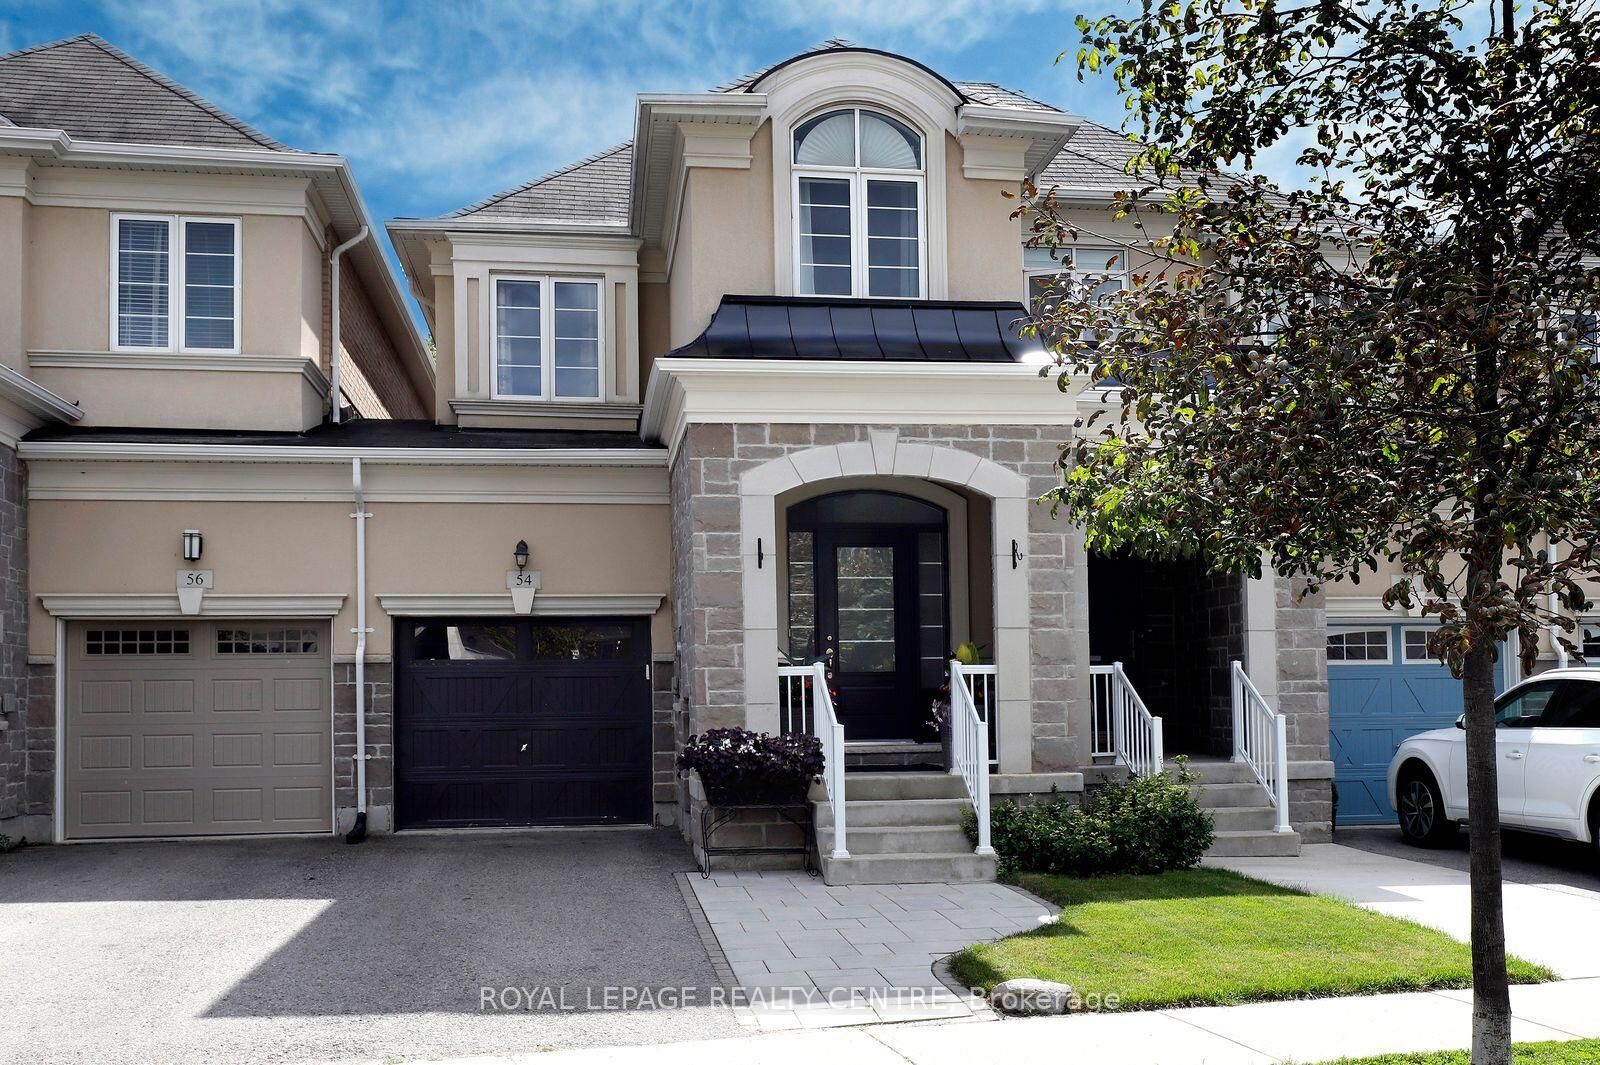
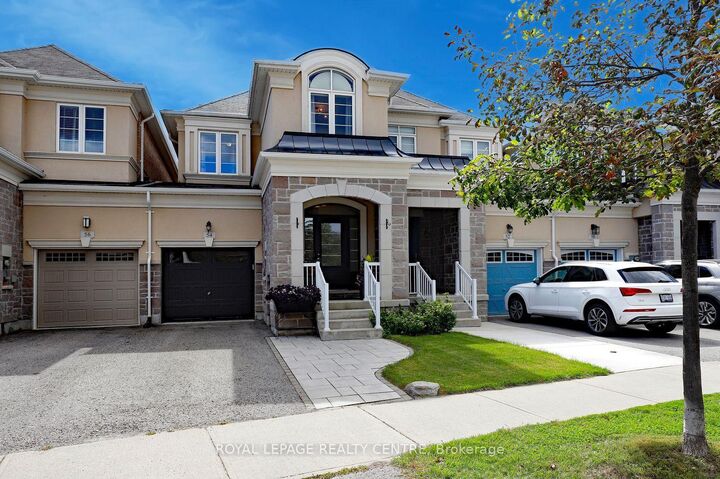
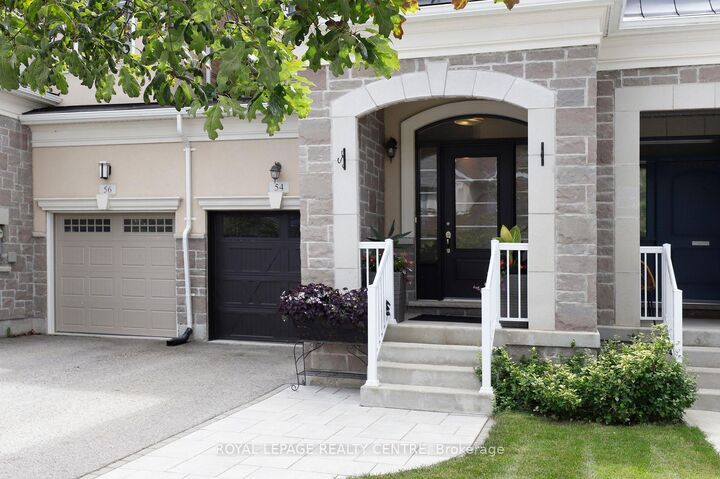
54 Upper Canada Court Halton Hills, ON L7G 0L1
Active
$899,900 (CAD)
OPEN HOUSE TIMES
-
OPENSat, Sep 192:00 pm - 4:00 pm
-
OPENSun, Sep 202:00 pm - 4:00 pm

Description
ONE OF THE KIND FREEHOLD TOWNHOUSE WITH NO MONTHLY FEES ON THE ENCLAVES OF UPPER CANADA!!! Premium size backyard with large deck, gazebo, backing on the green space.3 spacious bedrooms. Master bedroom with luxury 5 piece Ensuite with glass shower & walking closet with organizers. Two good size additional bedrooms with upgraded main washroom and closet organizers provide comfort and functionality to the whole family. The inviting main floor offers 9'ceilings and an engineering floor throughout. Generous living room with electric fireplace, open concept kitchen with centre island, quartz counters, lots of storage space, large dining room with entry to the deck with gazebo making it perfect for entertaining and family gathering. Unfinished basement presents incredible potential, R/I washroom, gym, office, recreation room or additional living area. Ideally located, just minutes from restaurants, parks and shopping. Don't miss this rare opportunity to own this lovely home!!! Book your showing today!!!
MLS®:
W13785510
W13785510
Taxes
$4,548(2026)
$4,548(2026)
Type
Townhouse
Townhouse
Style
2-Storey
2-Storey
County
Regional Municipality of Halton
Regional Municipality of Halton
Community
Georgetown
Georgetown
Listed By
Royal Lepage Realty Centre
Source
PropTX - IDX
Last checked Sep 15 2026 at 5:53 PM GMT+0000
PropTX - IDX
Last checked Sep 15 2026 at 5:53 PM GMT+0000
Bathroom Details
Interior Features
- Water Softener
- Central Vacuum
- Water Purifier
- Water Heater
- Carpet Free
- Air Exchanger
- Floor Drain
Property Features
- Fireplace: Living Room
- Fireplace: Electric
- Foundation: Concrete
Heating and Cooling
- Forced Air
- Central Air
Basement Information
- Unfinished
Pool Information
- None
Exterior Features
- Brick
- Stone
- Roof: Asphalt Shingle
Utility Information
- Sewer: Sewer
- Fuel: Gas
- Energy: Energy Certificate: No
Garage
- Attached
Parking
- Private
Stories
- 2
Location
Disclaimer: Copyright 2026 Toronto IDX. All rights reserved. This information is deemed reliable, but not guaranteed. The information being provided is for consumers’ personal, non-commercial use and may not be used for any purpose other than to identify prospective properties consumers may be interested in purchasing. Data last updated 9/15/26 10:53

