

Listing Courtesy of: PropTX - IDX / Listed By: Royal Lepage Real Estate Associates
64 McIntyre Crescent Halton Hills, ON L7G 1N3
Active
$699,000 (CAD)
OPEN HOUSE TIMES
-
OPENSat, Aug 152:00 pm - 4:00 pm
-
OPENSun, Aug 161:00 pm - 3:00 pm

Description
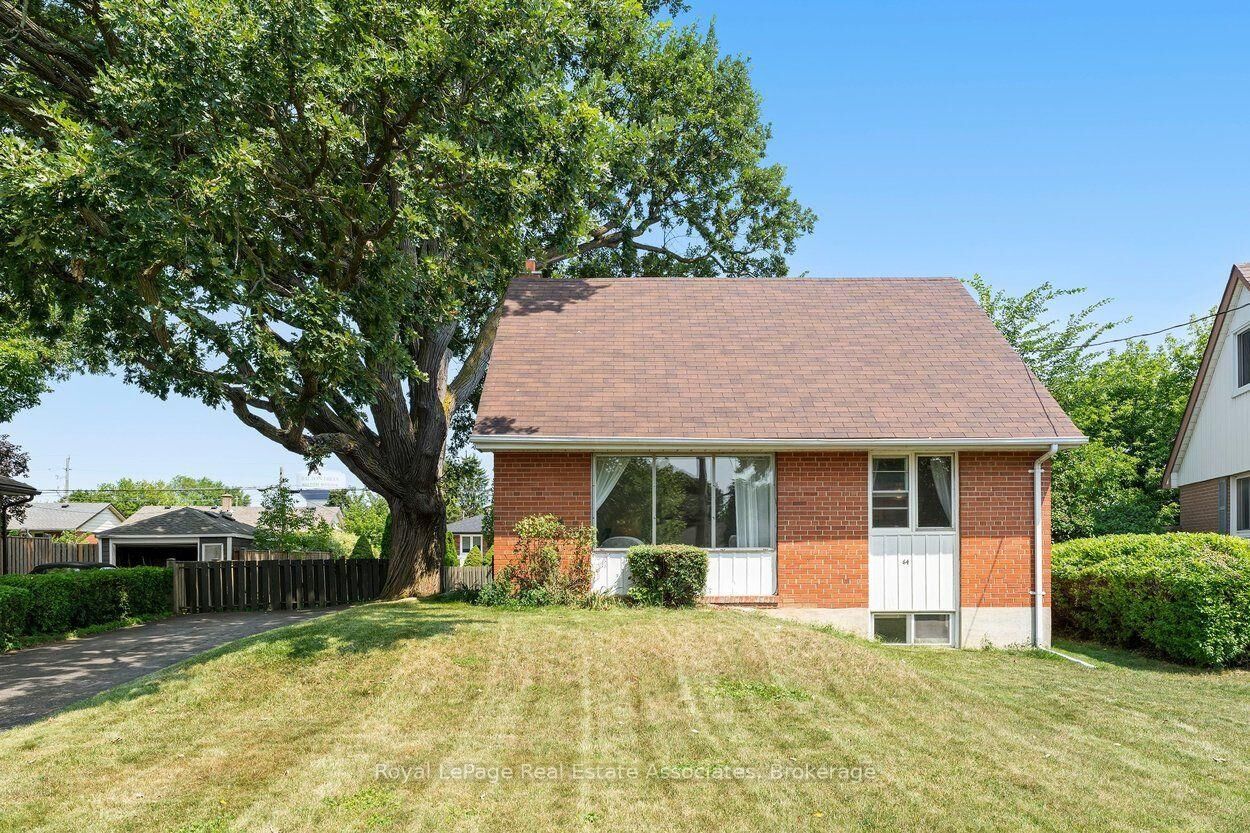
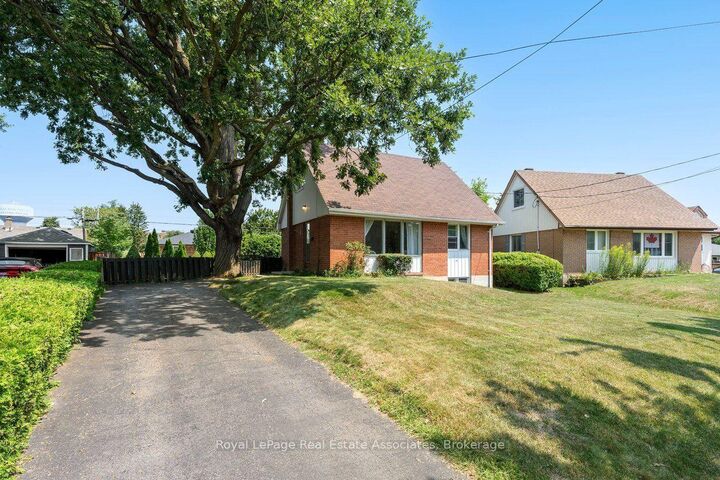
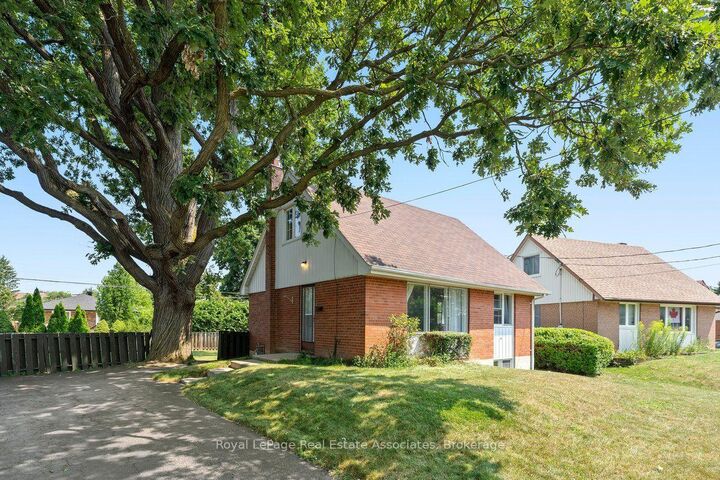
Anchored by a beautiful mature oak tree in the front yard, this charming 3-bedroom, one and a half storey home sits in a safe, walkable neighbourhood within easy reach of schools, parks, grocery stores, shopping, and everyday amenities. Inside, the kitchen opens to the dining space through a bright pass-through, flowing directly into the living room with its large picture window overlooking the front yard. The main level features a primary bedroom with hardwood flooring and views of the expansive backyard, along with a convenient 4-piece bathroom. Two additional bedrooms are located on the upper level, also finished in hardwood, including one with a lovely outlook to the oak tree. The fully finished basement offers a spacious rec room with above-grade windows that bring in natural light. Outdoors, the large private backyard includes a generous deck and two sheds, along with a private driveway accommodating four cars. Close to the hospital, GO train, recreation centres, and scenic ravine walking paths, this home is an excellent opportunity for first-time buyers, singles, couples, or downsizers seeking comfort and convenience in a well-loved neighbourhood.
MLS®:
W13671336
W13671336
Taxes
$4,177(2026)
$4,177(2026)
Type
Single-Family Home
Single-Family Home
Style
1 1/2 Storey
1 1/2 Storey
County
Regional Municipality of Halton
Regional Municipality of Halton
Community
Georgetown
Georgetown
Listed By
Royal Lepage Real Estate Associates
Source
PropTX - IDX
Last checked Aug 14 2026 at 3:06 AM GMT+0000
PropTX - IDX
Last checked Aug 14 2026 at 3:06 AM GMT+0000
Bathroom Details
Interior Features
- Water Softener
- Water Heater Owned
- Primary Bedroom - Main Floor
Property Features
- Foundation: Concrete
Heating and Cooling
- Baseboard
- None
Basement Information
- Finished
Pool Information
- None
Exterior Features
- Brick
- Vinyl Siding
- Roof: Shingles
Utility Information
- Sewer: Sewer
- Fuel: Electric
- Energy: Energy Certificate: No
Garage
- None
Parking
- Private
Stories
- 2
Location
Disclaimer: Copyright 2026 Toronto IDX. All rights reserved. This information is deemed reliable, but not guaranteed. The information being provided is for consumers’ personal, non-commercial use and may not be used for any purpose other than to identify prospective properties consumers may be interested in purchasing. Data last updated 8/13/26 20:06

