83 Corey Circle Halton Hills, ON L7G 5L8
Listing Courtesy of: PropTX - IDX / Listed By: Century 21 People`s Choice Realty Inc.

  83 Corey Circle Halton Hills, ON L7G 5L8

Active
$3,000 (CAD)
3
BED
3
BATH
1200-1399
SQFT

Description

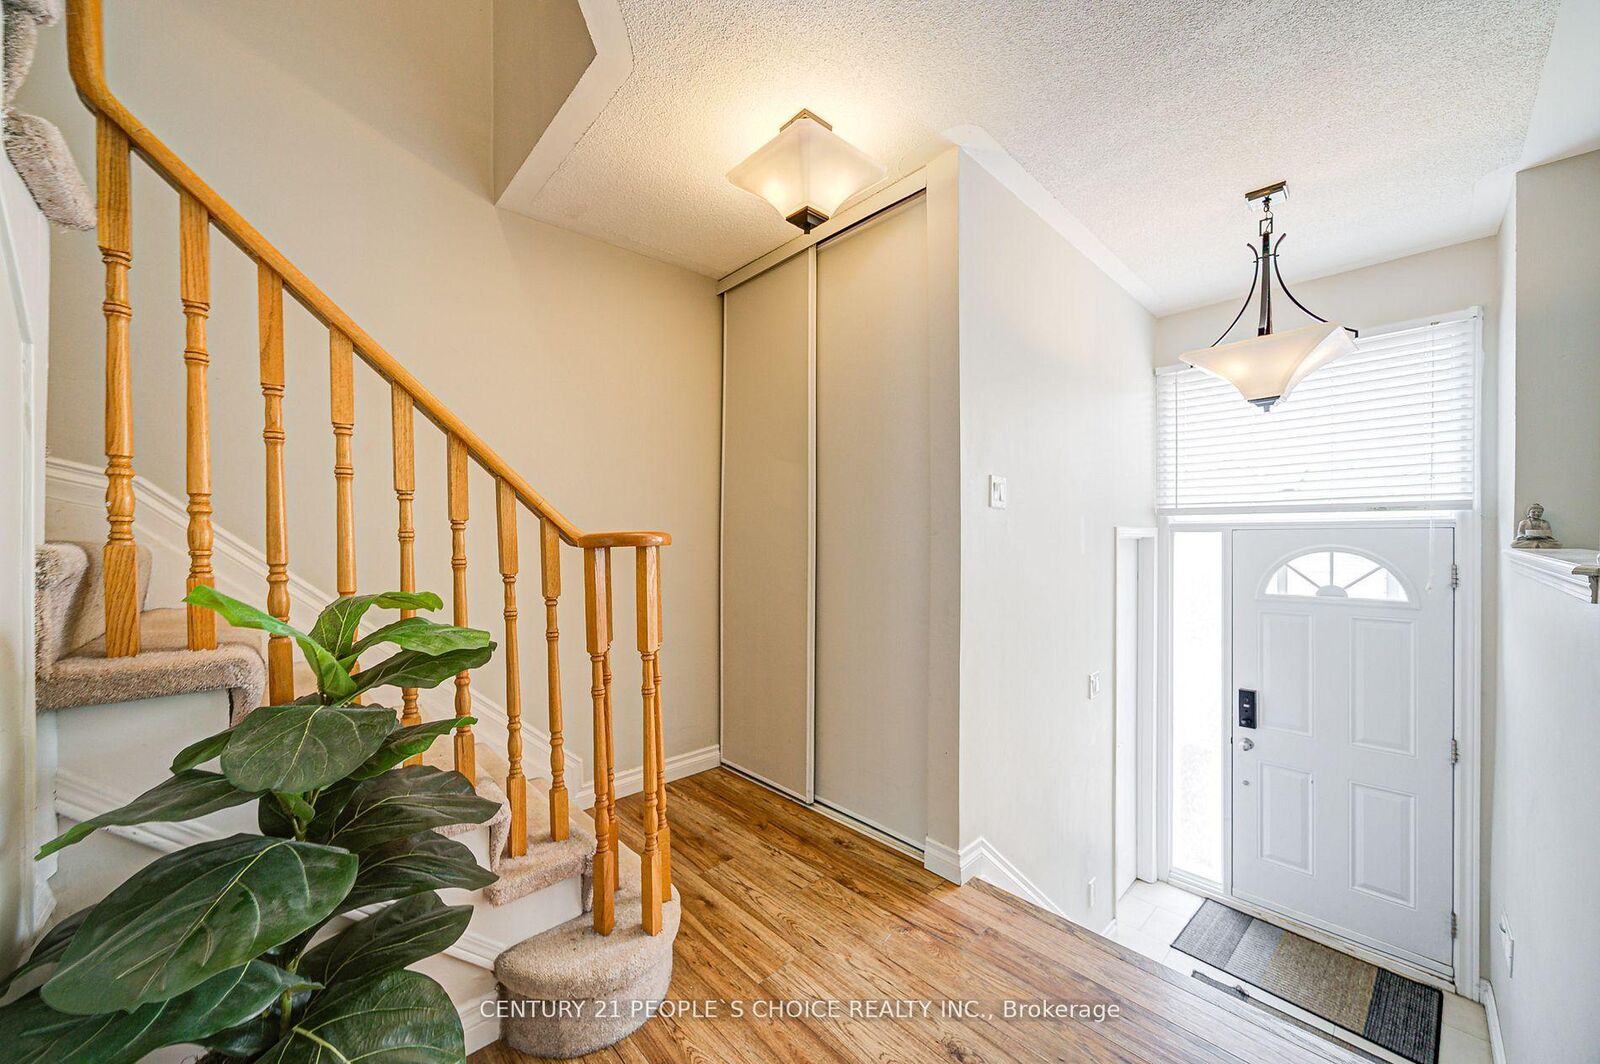
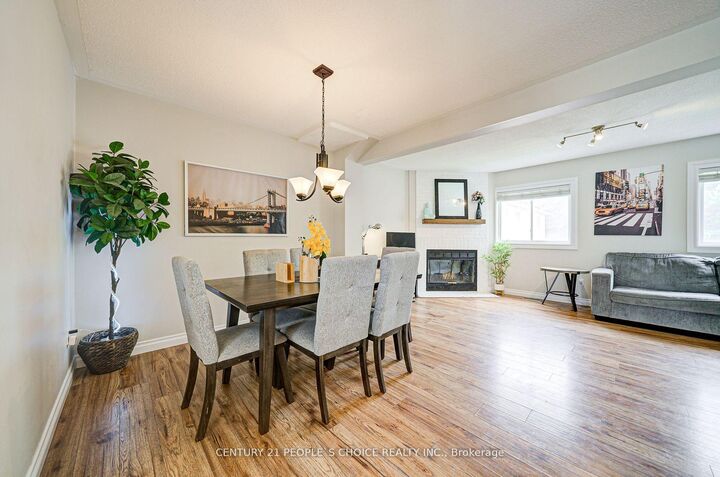
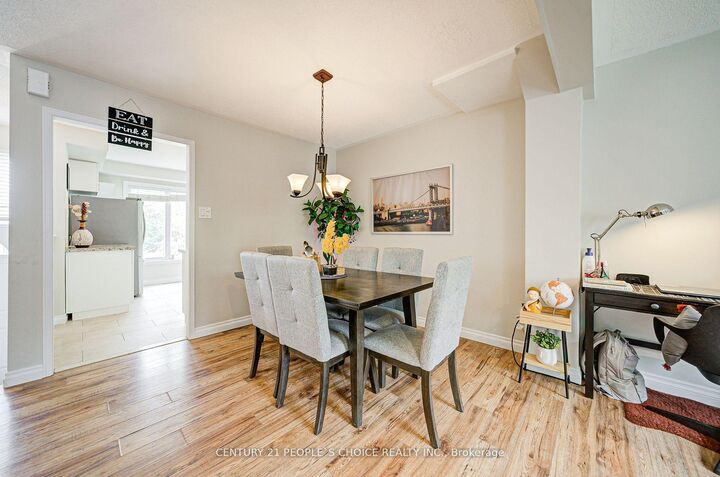
Your Dream Home Awaits: Upgraded Townhome in a Perfect Location! Situated in a well-maintained, sought-after community, this beautifully upgraded townhome combines comfort, style, and convenience. Relax & Unwind - Private Deck Overlooking Peaceful Greenspace! Enjoy serene views and tranquil outdoor living on your private deck, backing onto lush greenspace with no rear neighbours - your perfect escape at home. Everything You Need Within Walking Distance! Major stores, schools, places of worship, parks, and playgrounds are all just steps away, offering unmatched convenience and lifestyle.Worry-Free Living - Every Major Update Done! Move in and relax knowing all the big-ticket items have been recently replaced: Major Upgrades:- Roof - 2024, Front stairs - 2022, Furnace - 2024, A/C - 2022 Stainless steel kitchen appliances: Fridge (2021), Stove (2021), Microwave (2021), Dishwasher (2024), Owned water softener included Interior Features: Heated ceramic kitchen floors. Granite countertops with extended cabinetry. Fully finished lower level with acoustic panels and pre-wired surround sound - perfect for movie nights or music enthusiasts. Renovated bathrooms including spacious walk-in shower. Maintenance-Free Living - Exterior Care Fully Covered by Condo Corporation! Forget about roof, exterior walls, windows, lawn care, or snow removal - it's all taken care of by the condo corporation so you can just relax and enjoy your home.

MLS®:
W13590688
Type
Rental
Style
2-Storey
County
Regional Municipality of Halton
Community
Georgetown

Listed By

Century 21 People`s Choice Realty Inc.
Source
PropTX - IDX
Last checked Jul 22 2026 at 1:36 AM GMT+0000
Bathroom Details
Interior Features
  • Water Softener
Heating and Cooling
  • Forced Air
  • Central Air
Basement Information
  • Finished
  • Walk-Out
Exterior Features
  • Brick
  • Aluminum Siding
Utility Information
  • Fuel: Gas
  • Energy: Energy Certificate: No
Garage
  • Attached
Parking
  • Private
Stories
  • 2
Location
   
Calculate drive times to this property
 
Powered by INRIX® Drive Time

Powered by Walk Score®
Disclaimer: Copyright 2026 Toronto IDX. All rights reserved. This information is deemed reliable, but not guaranteed. The information being provided is for consumers’ personal, non-commercial use and may not be used for any purpose other than to identify prospective properties consumers may be interested in purchasing. Data last updated 7/21/26 18:36

